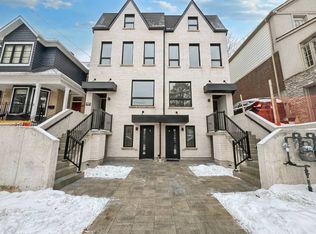
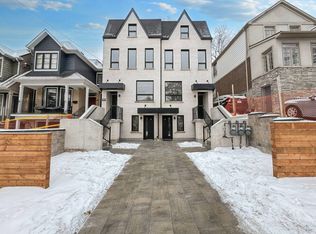
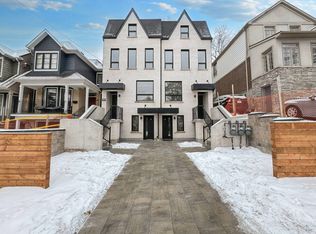
Welcome to 40 Morningside Avenue, a rare newly-built legal duplex offering just under 2,800 sq. ft. of sophisticated living space in a premier Toronto location. The airy main level impresses with soaring 10 ft. ceilings and an expansive open-concept layout that flows beautifully for entertaining, complemented by a cozy gas fireplace in the family room and the convenience of direct interior access to the garage. The home's crown jewel is the spectacular third-floor primary suite, a dedicated private sanctuary featuring a south-facing balcony with breathtaking views of the surrounding greenery. This property offers incredible versatility through its legal basement apartment, which feels like a primary living space thanks to tons of natural light, a full kitchen, and its own separate HVAC equipment. This lower level serves as a high-potential income generator, a suite for a stay-in nanny, or a professional home office, yet it can be easily integrated back into the main home by opening the drywall across from the garage door. Perfectly situated for the active urbanite, you are a mere stone's throw from the 400-acre oasis of High Park and within easy walking distance of the Bloor subway line, offering the perfect balance of nature and transit accessibility. This is a rare opportunity to own a modern, high-ceilinged masterpiece with flexible living options in a location that is truly second to none.
New construction
C$2,599,000
40 Morningside Ave, Toronto, ON M6S 1C4
4beds
5baths
Single Family Residence
Built in ----
2,228 Square Feet Lot
$-- Zestimate®
C$--/sqft
C$-- HOA
What's special
Spectacular third-floor primary suiteModern high-ceilinged masterpiece
- 175 days
- 90
- 8
Zillow last checked:
Listing updated:
Listed by:
SIXROOFS REALTY
Source: TRREB,MLS®#: W13026412 Originating MLS®#: Toronto Regional Real Estate Board
Originating MLS®#: Toronto Regional Real Estate BoardFacts & features
Interior
Bedrooms & bathrooms
- Bedrooms: 4
- Bathrooms: 5
Dining room
- Level: Flat
- Dimensions: 6.7 x 3.5
Family room
- Level: Flat
- Dimensions: 5.74 x 3.96
Kitchen
- Level: Flat
- Dimensions: 4.57 x 3.25
Living room
- Level: Flat
- Dimensions: 6.7 x 3.5
Heating
- Forced Air, Gas
Cooling
- Central Air
Appliances
- Included: Water Heater, Built-In Oven
Features
- Storage, In-Law Suite, Guest Accommodations
- Flooring: Carpet Free
- Basement: Separate Entrance,Apartment
- Has fireplace: Yes
- Fireplace features: Natural Gas, Electric
Interior area
- Living area range: 2000-2500 null
Property
Parking
- Total spaces: 3
- Parking features: Private
- Has garage: Yes
Features
- Stories: 3
- Patio & porch: Porch
- Exterior features: Lighting
- Pool features: None
- Has view: Yes
- View description: Park/Greenbelt
Lot
- Size: 2,228 Square Feet
Details
- Parcel number: 213740198
- Other equipment: Sump Pump
Construction
Type & style
- Home type: SingleFamily
- Property subtype: Single Family Residence
Materials
- Stucco (Plaster), Brick
- Foundation: Poured Concrete
- Roof: Flat
Condition
- New construction: Yes
Utilities & green energy
- Sewer: Sewer
Community & HOA
Location
- Region: Toronto
Financial & listing details
- Date on market: 4/21/2026
Price history
Price history is unavailable.
Public tax history
Tax history is unavailable.
Climate risks
Neighborhood: High Park
Nearby schools
GreatSchools rating
No schools nearby
We couldn't find any schools near this home.
Similar homes
- C$2,995,0005 bd5 ba-- sqft78 South Kingsway, Toronto, ON M6S 3T3For Sale
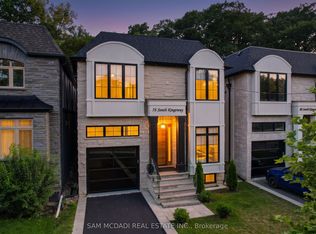 MLS ID #W13581174, SAM MCDADI REAL ESTATE INC.. TRREB
 - C$2,399,0007 bd6 ba-- sqft12 Macdonell Ave, Toronto, ON M6R 2A2For Sale
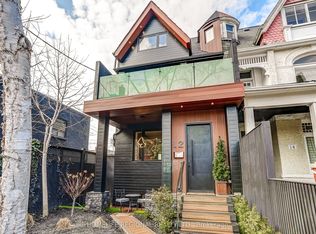 MLS ID #W13855370, HOMELIFE REGIONAL REALTY LTD.. TRREB
 - C$2,599,0006 bd6 ba-- sqft485 Ridelle Ave, Toronto, ON M6B 1K6For Sale
 MLS ID #W13496246, GILBERT REALTY INC.. TRREB
 - C$2,199,0004 bd4 ba-- sqft872 Royal York Rd, Toronto, ON M8Y 2V4For Sale
 MLS ID #W13797302, SAGE REAL ESTATE LIMITED. TRREB
