
An exceptional opportunity in the heart of Swansea, one of Toronto's most cherished and family friendly neighbourhoods. Situated in a rare 32 foot wide lot, this detached home offers something increasingly difficult to find in the area: private parking for two cars with no shared driveway and a generous pool sized backyard. the home itself offers a comfortable and functional layout, highlighted by a recently renovated kitchen and a bright family area that opens to a sunny west facing backyard, perfect for afternoon light and outdoor enjoyment. it can easily serve as a move-in home or rental property today, while also presenting a compelling opportunity for those considering a larger renovation or custom build in the future. For builders and investors, the value lies not only in the structure but in the land frontage and location, a combination that rarely comes to market in this established community.
For sale
C$1,559,900
52 Beresford Ave, Toronto, ON M6S 3A8
3beds
2baths
Single Family Residence
Built in ----
3,027 Square Feet Lot
$-- Zestimate®
C$--/sqft
C$-- HOA
What's special
Generous pool sized backyardRecently renovated kitchenBright family areaSunny west facing backyard
- 69 days
- 73
- 1
Zillow last checked:
Listing updated:
Listed by:
RIGHT AT HOME REALTY INC.
Source: TRREB,MLS®#: W13516928 Originating MLS®#: Toronto Regional Real Estate Board
Originating MLS®#: Toronto Regional Real Estate BoardFacts & features
Interior
Bedrooms & bathrooms
- Bedrooms: 3
- Bathrooms: 2
Primary bedroom
- Level: Second
- Dimensions: 5.13 x 3.3
Bedroom 2
- Level: Second
- Dimensions: 3 x 1.8
Bedroom 3
- Level: Second
- Dimensions: 3.1 x 2.67
Breakfast
- Level: Main
- Dimensions: 3.12 x 1.77
Dining room
- Level: Main
- Dimensions: 6.1 x 4.25
Family room
- Level: Main
- Dimensions: 3.25 x 3
Kitchen
- Level: Main
- Dimensions: 3.12 x 1.9
Living room
- Level: Main
- Dimensions: 6.1 x 4.25
Heating
- Forced Air, Gas
Cooling
- Central Air
Appliances
- Included: Water Heater
Features
- Basement: Partial
- Has fireplace: No
Interior area
- Living area range: 1100-1500 null
Property
Parking
- Total spaces: 2
- Parking features: Private Double
Features
- Stories: 2
- Pool features: None
Lot
- Size: 3,027 Square Feet
- Features: Public Transit, Place Of Worship, Park
Details
- Additional structures: Shed
- Parcel number: 213740224
Construction
Type & style
- Home type: SingleFamily
- Property subtype: Single Family Residence
Materials
- Brick, Vinyl Siding
- Foundation: Block
- Roof: Asphalt Shingle
Utilities & green energy
- Sewer: Sewer
Community & HOA
Location
- Region: Toronto
Financial & listing details
- Annual tax amount: C$8,440
- Date on market: 7/3/2026
Price history
Price history is unavailable.
Public tax history
Tax history is unavailable.
Climate risks
Neighborhood: High Park
Nearby schools
GreatSchools rating
No schools nearby
We couldn't find any schools near this home.


Similar homes
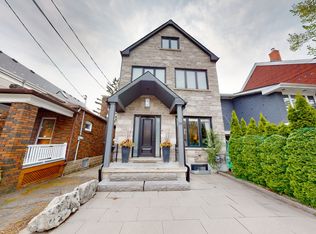
- C$1,699,9903 bd2 ba-- sqft22 Birchlea Ave, Toronto, ON M8W 1E9For Sale
 MLS ID #W13750810, RED HOUSE REALTY. TRREB
 - C$1,795,0003 bd3 ba-- sqft179 Gilmour Ave, Toronto, ON M6P 3B2For Sale
 MLS ID #W13639202, RIGHT AT HOME REALTY INC.. TRREB
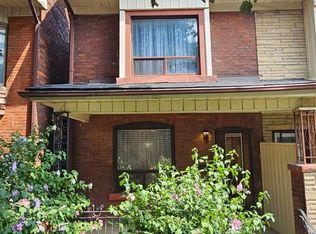
 - C$1,250,0003 bd2 ba-- sqft449 Pacific Ave, Toronto, ON M6P 2R3For Sale
 MLS ID #W13619132, EASY LIST REALTY LTD.. TRREB
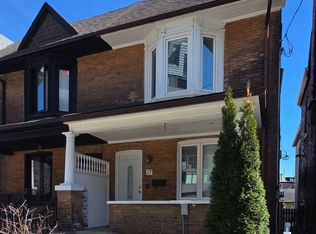
 - C$1,388,0004 bd4 ba-- sqft17 Howard Park Ave, Toronto, ON M6R 1V3For Sale
 MLS ID #W13135516, REAL BROKER ONTARIO LTD.. TRREB
