Located on a beautiful tree-lined street in the heart of Yonge and Lawrence, this charming and well-maintained home sits on one of the most desirable blocks of St. Germain Avenue in a prestigious, family-friendly neighborhood. Full of warmth and character, it features 3 bedrooms and 2 full bathrooms, offering comfortable family living today while also presenting an outstanding opportunity for the future. The kitchen is equipped with granite countertops and built-in appliances, and the private, south-facing backyard is a true oasis, perfect for relaxing or entertaining. With exceptional potential to renovate, expand, or build your dream home on a coveted lot surrounded by luxury custom residences, this premium property appeals to builders, investors, and end users alike. Ideally located just minutes from Yonge Street, public transit, top-rated schools, parks, shopping, dining, and the renowned Rosedale Golf Club, this is a rare opportunity to secure a prime property in one of Toronto's most sought-after neighborhoods.
For sale
C$1,750,000
77 Saint Germain Ave, Toronto, ON M5M 1V9
3beds
2baths
Single Family Residence
Built in ----
3,750 Square Feet Lot
$-- Zestimate®
C$--/sqft
C$-- HOA
What's special
Tree-lined streetGranite countertopsBuilt-in appliancesPrivate south-facing backyard
- 62 days
- 46
- 1
Zillow last checked:
Listing updated:
Listed by:
RIGHT AT HOME REALTY INC.
Source: TRREB,MLS®#: C13547390 Originating MLS®#: Toronto Regional Real Estate Board
Originating MLS®#: Toronto Regional Real Estate BoardFacts & features
Interior
Bedrooms & bathrooms
- Bedrooms: 3
- Bathrooms: 2
Heating
- Forced Air, Gas
Cooling
- Central Air
Features
- Storage, Water Meter
- Basement: Finished
- Has fireplace: Yes
- Fireplace features: Living Room
Interior area
- Living area range: 1100-1500 null
Property
Parking
- Total spaces: 1
- Parking features: Mutual, Front Yard Parking
Features
- Stories: 2
- Exterior features: Privacy
- Pool features: None
Lot
- Size: 3,750 Square Feet
- Features: Public Transit, School
Details
- Parcel number: 211490243
Construction
Type & style
- Home type: SingleFamily
- Property subtype: Single Family Residence
Materials
- Brick
- Foundation: Unknown
- Roof: Asphalt Shingle
Utilities & green energy
- Sewer: Sewer
Community & HOA
Location
- Region: Toronto
Financial & listing details
- Annual tax amount: C$9,054
- Date on market: 7/10/2026
Price history
Price history is unavailable.
Public tax history
Tax history is unavailable.
Climate risks
Neighborhood: Lawrence Park North
Nearby schools
GreatSchools rating
No schools nearby
We couldn't find any schools near this home.

Similar homes
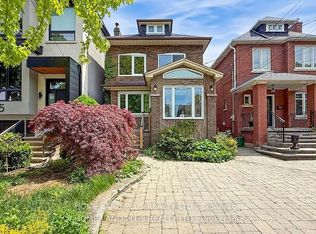
- C$1,799,0003 bd2 ba-- sqft97 Deloraine Ave, Toronto, ON M5M 2B1For Sale
 MLS ID #C13703946, HOME LAND PLUS REALTY LTD.. TRREB
 - C$1,688,8883 bd2 ba-- sqft372 Saint Germain Ave, Toronto, ON M5M 1W5For Sale
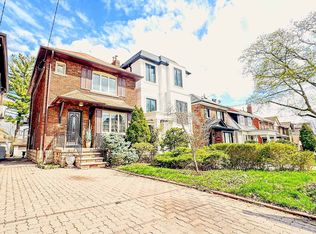 MLS ID #C13550212, RE/MAX REALTRON REALTY INC.. TRREB
 - C$1,599,0005 bd4 ba-- sqft326 McKee Ave, Toronto, ON M2N 4E5For Sale
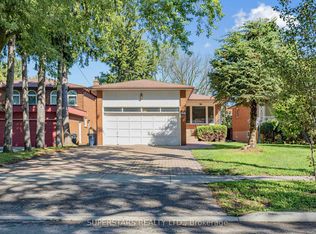 MLS ID #C13744572, SUPERSTARS REALTY LTD.. TRREB
 - C$1,788,8005 bd6 ba-- sqft4 Bevdale Rd N, Toronto, ON M2N 2G2For Sale
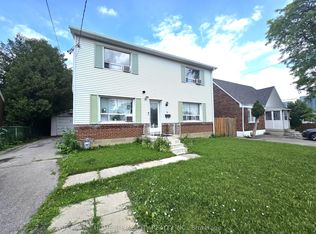 MLS ID #C13719664, HOMELIFE ALLCITY REALTY INC.. TRREB
