2-Storey Home With 4+2 Bedroom & 4Washroom In Heart Of Willowdale East On A Desirable 50' X 156' Extra Deep Lot (Pool Ready) In Quiet Parkview Ave. Cathedral Ceiling In Huge Family Room And Master Bedroom! Finished Basement! Large Deck In Back And Big Veranda In Front! Very High Demand School Area (Earl Haig/Claude Watson Ss, Cummer Valley Ms & Hollywood Ps)! ** Steps To TTC, Walk To Yonge Subway, Bayview Shopping, Restaurants, YMCA, Don Valley East Ravine.*** Permit For Almost 5000 Sqf Approved By Committee Of Adjustment.
For sale
C$1,998,000
192 Parkview Ave, Toronto, ON M2N 3Y8
5beds
4baths
Single Family Residence
Built in ----
7,800 Square Feet Lot
$-- Zestimate®
C$--/sqft
C$-- HOA
What's special
Finished basementLarge deck in backBig veranda in front
- 173 days
- 8
- 0
Likely to sell faster than
Zillow last checked:
Listing updated:
Listed by:
HOMELIFE/FUTURE REALTY INC.
Source: TRREB,MLS®#: C12903178 Originating MLS®#: Toronto Regional Real Estate Board
Originating MLS®#: Toronto Regional Real Estate BoardFacts & features
Interior
Bedrooms & bathrooms
- Bedrooms: 5
- Bathrooms: 4
Primary bedroom
- Level: Second
- Dimensions: 5.96 x 3.32
Bedroom 2
- Level: Second
- Dimensions: 3.58 x 3.4
Bedroom 3
- Level: Second
- Dimensions: 3.6 x 2.9
Bedroom 4
- Level: Basement
- Dimensions: 3.32 x 4.53
Bedroom 5
- Level: Basement
- Dimensions: 3.06 x 2.94
Den
- Level: Second
- Dimensions: 2.27 x 2.25
Dining room
- Level: Main
- Dimensions: 6.06 x 3.8
Family room
- Level: Main
- Dimensions: 7.61 x 5.81
Great room
- Level: Basement
- Dimensions: 6.16 x 4.85
Kitchen
- Level: Main
- Dimensions: 5.8 x 2.42
Living room
- Level: Main
- Dimensions: 6.1 x 3.8
Heating
- Forced Air, Gas
Cooling
- Central Air
Appliances
- Included: Built-In Oven, Water Heater
Features
- Separate Heating Controls, Separate Hydro Meter
- Basement: Finished,Separate Entrance
- Has fireplace: No
Interior area
- Living area range: 2000-2500 null
Property
Parking
- Total spaces: 2
- Parking features: Front Yard Parking
Features
- Stories: 2
- Pool features: None
Lot
- Size: 7,800 Square Feet
- Features: Fenced Yard, Library, School
Details
- Parcel number: 100720197
Construction
Type & style
- Home type: SingleFamily
- Property subtype: Single Family Residence
Materials
- Aluminum Siding
- Foundation: Concrete
- Roof: Asphalt Shingle
Utilities & green energy
- Sewer: Sewer
Community & HOA
Location
- Region: Toronto
Financial & listing details
- Annual tax amount: C$10,911
- Date on market: 3/20/2026
Price history
Price history is unavailable.
Public tax history
Tax history is unavailable.
Climate risks
Neighborhood: Willowdale East
Nearby schools
GreatSchools rating
No schools nearby
We couldn't find any schools near this home.


Similar homes
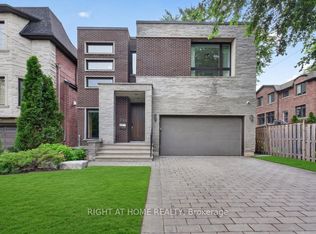
- C$1,998,0008 bd5 ba-- sqft24 Abitibi Ave, Toronto, ON M2M 2V1For Sale
 MLS ID #C13753560, CENTURY 21 NEW CONCEPT. TRREB
 - C$1,788,8005 bd6 ba-- sqft4 Bevdale Rd N, Toronto, ON M2N 2G2For Sale
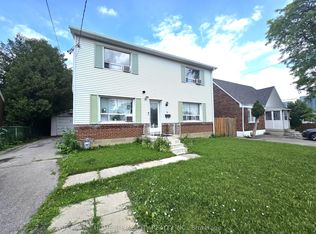 MLS ID #C13719664, HOMELIFE ALLCITY REALTY INC.. TRREB
 - C$1,508,0005 bd4 ba-- sqft228 Hollywood Ave, Toronto, ON M2N 3K6For Sale
 MLS ID #C13678216, HOMELIFE LANDMARK REALTY INC.. TRREB
 - C$2,049,0004 bd4 ba-- sqft22 Coreydale Ct, Toronto, ON M3H 4T2For Sale
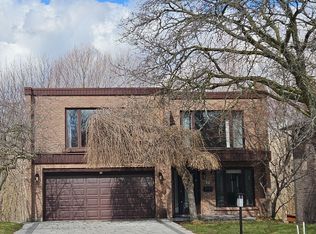 MLS ID #C12959388, HOMELIFE LANDMARK REALTY INC.. TRREB
