Welcome to 125 Kingsdale Avenue, a stunningly beautiful luxury home located in the Heart of North York! Situated on a generous 43 x 122 corner lot, the custom design allows for ample space, open-concept living, and abundant natural light coming from 3 sides of the house. Boasting 4 spacious bedrooms, a library with walkout, 9 feet ceilings, a large 2nd floor skylight, and 5 modern bathrooms, including a 6 piece en suite located in the master bedroom. Completely brand new renovations top to bottom, with hardwood floors and pot lights throughout. Modern kitchen includes stainless steel appliances, center island, and custom backsplash. The expansive basement offers a versatile open space, ideal for recreation and entertainment. Perfectly located in close proximity to Yonge Street's vibrant array of restaurants, bars, groceries, and parks. Conveniently located for commuting to North York subway station, as well as Highway 401. Steps away from one of the highest rated schools in the country Earl Haig Secondary School. Experience the ultimate blend of luxury, convenience, and style. Don't miss out!
For sale
C$3,190,000
125 Kingsdale Ave, Toronto, ON M2N 3W5
5beds
5baths
Single Family Residence
Built in ----
5,246 Square Feet Lot
$-- Zestimate®
C$--/sqft
C$-- HOA
What's special
- 240 days
- 36
- 2
Zillow last checked:
Listing updated:
Listed by:
RIGHT AT HOME REALTY INC.
Source: TRREB,MLS®#: C12687360 Originating MLS®#: Toronto Regional Real Estate Board
Originating MLS®#: Toronto Regional Real Estate BoardFacts & features
Interior
Bedrooms & bathrooms
- Bedrooms: 5
- Bathrooms: 5
Primary bedroom
- Level: Second
- Dimensions: 5.98 x 5.23
Bedroom 2
- Level: Second
- Dimensions: 4.89 x 3.03
Bedroom 3
- Level: Second
- Dimensions: 4.29 x 3.95
Bedroom 4
- Level: Second
- Dimensions: 3.71 x 3.68
Den
- Level: Basement
- Dimensions: 4.13 x 3.98
Dining room
- Level: Main
- Dimensions: 4.33 x 4.22
Family room
- Level: Main
- Dimensions: 4.44 x 3.76
Kitchen
- Level: Main
- Dimensions: 6.67 x 5.27
Library
- Level: Main
- Dimensions: 4.46 x 4.22
Living room
- Level: Main
- Dimensions: 5.24 x 4.83
Recreation
- Level: Basement
- Dimensions: 9.41 x 6.49
Heating
- Forced Air, Gas
Cooling
- Central Air
Appliances
- Included: Built-In Oven
Features
- Basement: Finished with Walk-Out
- Has fireplace: Yes
Interior area
- Living area range: 3000-3500 null
Video & virtual tour
Property
Parking
- Total spaces: 6
- Parking features: Garage
- Has garage: Yes
Features
- Stories: 2
- Pool features: None
Lot
- Size: 5,246 Square Feet
Details
- Parcel number: 100770041
Construction
Type & style
- Home type: SingleFamily
- Property subtype: Single Family Residence
Materials
- Brick
- Foundation: Concrete
- Roof: Asphalt Rolled
Utilities & green energy
- Sewer: Sewer
Community & HOA
Location
- Region: Toronto
Financial & listing details
- Annual tax amount: C$15,707
- Date on market: 1/12/2026
Price history
Price history is unavailable.
Public tax history
Tax history is unavailable.
Climate risks
Neighborhood: Willowdale East
Nearby schools
GreatSchools rating
No schools nearby
We couldn't find any schools near this home.


Similar homes
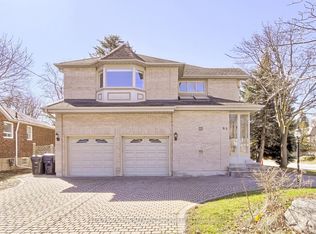
- C$3,289,0008 bd8 ba-- sqft170 Spring Garden Ave, Toronto, ON M2N 3G5For Sale
 MLS ID #C13699196, KELLER WILLIAMS REFERRED URBAN REALTY. TRREB
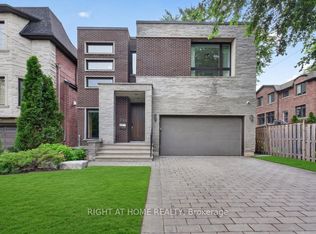
 - C$2,798,0005 bd6 ba-- sqft116 Church Ave, Toronto, ON M2N 4G2For Sale
 MLS ID #C13549172, RE/MAX ATRIUM HOME REALTY. TRREB
 - C$3,588,0005 bd5 ba-- sqft200 Snowdon Ave, Toronto, ON M4N 2B2For Sale
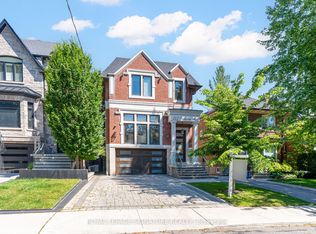 MLS ID #C13753182, ROYAL LEPAGE SIGNATURE REALTY. TRREB
 - C$2,860,0007 bd6 ba-- sqft183 Byng Ave, Toronto, ON M2N 4K8For Sale
 MLS ID #C13723704, HOMELIFE LANDMARK REALTY INC.. TRREB
