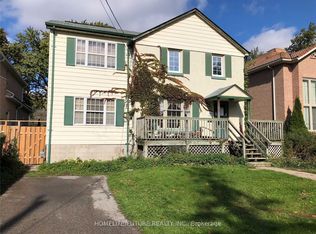
Welcome to a true masterpiece of craftsmanship and luxury living. Designed and built by the architect as his own private residence, this exceptional custom home showcases an uncompromising commitment to quality, with meticulous attention paid to every detail and to the thoughtful selection of premium materials throughout. Offering approximately 3,500 sq. ft. of beautifully finished living space, the home features 4+1 bedrooms and 4+1 bathrooms. The open-concept layout creates a seamless flow, while the gourmet kitchen is a chef's dream, appointed with high-end appliances, custom cabinetry, and a generous island with seating. The sumptuous primary suite provides a private retreat, complete with a spa-inspired ensuite and a spacious walk-in closet. Modern conveniences abound, including smart home technology for lighting and climate control. Additional highlights include 10-foot ceilings, a stunning 4' x 8' skylight, heated basement floors, oak hardwood flooring, a theatre room, solid interior doors, a custom mahogany entry door, a hidden-hose central vacuum system, a walk-out basement with wet bar, upper-level laundry, and rough-ins for a basement kitchen and laundry. The beautifully landscaped exterior features a fenced backyard, stone deck, floor-to-ceiling windows, elegant wall panelling, a storage room, and a cold room, completing this extraordinary residence.
For sale
C$2,998,000
147 Norton Ave, Toronto, ON M2N 4A7
5beds
5baths
Single Family Residence
Built in ----
3,648 Square Feet Lot
$-- Zestimate®
C$--/sqft
C$-- HOA
What's special
Gourmet kitchenHigh-end appliancesCustom cabinetryGenerous island with seatingSpa-inspired ensuiteSpacious walk-in closetHeated basement floors
- 50 days
- 27
- 1
Zillow last checked:
Listing updated:
Listed by:
HOMELIFE LANDMARK REALTY INC.
Source: TRREB,MLS®#: C13589772 Originating MLS®#: Toronto Regional Real Estate Board
Originating MLS®#: Toronto Regional Real Estate BoardFacts & features
Interior
Bedrooms & bathrooms
- Bedrooms: 5
- Bathrooms: 5
Bedroom
- Level: Second
- Dimensions: 4.5 x 4.3
Bedroom 2
- Level: Second
- Dimensions: 4.1 x 3.53
Bedroom 3
- Level: Second
- Dimensions: 4.1 x 3.2
Bedroom 4
- Level: Second
- Dimensions: 3.65 x 3.3
Bedroom 5
- Level: Basement
- Dimensions: 4.3 x 2.75
Dining room
- Level: Main
- Dimensions: 5.65 x 4.54
Family room
- Level: Main
- Dimensions: 5.32 x 5.7
Kitchen
- Level: Main
- Dimensions: 5.32 x 4.37
Library
- Level: Main
- Dimensions: 2.18 x 2.84
Living room
- Level: Main
- Dimensions: 5.65 x 3.7
Media room
- Level: Basement
- Dimensions: 5.5 x 5.4
Recreation
- Level: Basement
- Dimensions: 8.07 x 4.26
Heating
- Forced Air, Electric
Cooling
- Central Air
Appliances
- Included: Bar Fridge, Built-In Oven, Instant Hot Water, Water Heater
Features
- Central Vacuum, ERV/HRV, Floor Drain, In-Law Capability, Steam Room, Storage, Water Meter
- Basement: Finished with Walk-Out,Separate Entrance,Full,Finished
- Has fireplace: Yes
- Fireplace features: Electric, Natural Gas, Family Room, Living Room
Interior area
- Living area range: 2500-3000 null
Video & virtual tour
Property
Parking
- Total spaces: 6
- Parking features: Garage
- Has garage: Yes
Features
- Stories: 2
- Pool features: None
- Waterfront features: None
Lot
- Size: 3,648 Square Feet
Details
- Parcel number: 100770596
- Other equipment: Sump Pump
Construction
Type & style
- Home type: SingleFamily
- Property subtype: Single Family Residence
Materials
- Brick, Concrete
- Foundation: Poured Concrete
- Roof: Asphalt Shingle
Utilities & green energy
- Sewer: Sewer
Community & HOA
Location
- Region: Toronto
Financial & listing details
- Annual tax amount: C$14,271
- Date on market: 7/21/2026
Price history
Price history is unavailable.
Public tax history
Tax history is unavailable.
Climate risks
Neighborhood: Willowdale East
Nearby schools
GreatSchools rating
No schools nearby
We couldn't find any schools near this home.


Similar homes
- C$2,980,0006 bd7 ba-- sqft175 Estelle Ave, Toronto, ON M2N 5J2For Sale
 MLS ID #C13751382, SUTTON GROUP-ADMIRAL REALTY INC.. TRREB
 - C$2,999,0007 bd7 ba-- sqft330 Hillcrest Ave, Toronto, ON M2N 3P6For Sale
 MLS ID #C13731232, ROYAL ELITE JERRY WEN REALTY INC.. TRREB
 - C$2,988,0006 bd5 ba-- sqft218 Hillcrest Ave, Toronto, ON M2N 3P2For Sale
 MLS ID #C13537410, RE/MAX REALTRON BIJAN BARATI REAL ESTATE. TRREB
 - C$2,949,0005 bd5 ba-- sqft150 Norton Ave, Toronto, ON M2N 4A6New Construction
 MLS ID #C13141414, RE/MAX ULTIMATE ESTATES. TRREB
