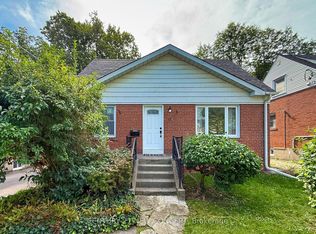
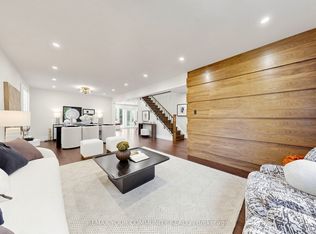
**Prime Yonge & Sheppard Investment & Development Opportunity!** Exceptional freestanding mixed-use building in one of North York's most sought-after commercial corridors, offering outstanding exposure, stable income, and significant future redevelopment potential. Situated on a prestigious **C6-zoned** property with an existing tenant, this turnkey asset is ideal for investors, developers, or end-users looking to secure a prime location with multiple value-add opportunities.The building has been extensively renovated with high-quality finishes and offers exceptional flexibility for a wide range of professional and commercial uses, including medical and dental clinics, legal offices, accounting firms, travel agencies, health and wellness centres, retail, and many other permitted uses.Adding to its appeal, the property offers excellent long-term redevelopment potential with the possibility of a **7-storey mixed-use condominium project** (subject to all required approvals buyer to perform their own due dilligence). Additional features include convenient rear parking, immediate access to Highway 401, and a short walk to both Yonge and Sheppard subway stations, surrounded by high-density residential developments, office towers, restaurants, and major amenities.A rare opportunity to own a premium asset in one of Toronto's fastest-growing urban hubs-offering immediate income today with exceptional upside for tomorrow.
For sale
C$2,988,000
99 Sheppard Ave E, Toronto, ON M2N 3A3
5beds
2baths
Single Family Residence
Built in ----
4,742 Square Feet Lot
$-- Zestimate®
C$--/sqft
C$-- HOA
What's special
Convenient rear parking
- 89 days
- 6
- 0
Zillow last checked:
Listing updated:
Listed by:
RE/MAX REALTRON REALTY INC.
Source: TRREB,MLS®#: C13611682 Originating MLS®#: Toronto Regional Real Estate Board
Originating MLS®#: Toronto Regional Real Estate BoardFacts & features
Interior
Bedrooms & bathrooms
- Bedrooms: 5
- Bathrooms: 2
Bedroom
- Level: Basement
- Dimensions: 0 x 0
Kitchen
- Level: Basement
- Dimensions: 0 x 0
Office
- Level: Main
- Dimensions: 10.99 x 9.18
Office
- Level: Main
- Dimensions: 11.97 x 8.36
Office
- Level: Second
- Dimensions: 11.97 x 12.46
Office
- Level: Main
- Dimensions: 13.94 x 11.41
Office
- Level: Second
- Dimensions: 11.55 x 8.27
Office
- Level: Main
- Dimensions: 10.92 x 9.35
Heating
- Forced Air, Gas
Cooling
- Central Air
Features
- None
- Basement: Apartment
- Has fireplace: No
Interior area
- Living area range: 1100-1500 null
Property
Parking
- Total spaces: 8
Features
- Stories: 1.5
- Pool features: None
Lot
- Size: 4,742 Square Feet
Details
- Parcel number: 101040699
Construction
Type & style
- Home type: SingleFamily
- Property subtype: Single Family Residence
Materials
- Brick
- Foundation: Concrete
- Roof: Asphalt Shingle
Utilities & green energy
- Sewer: Sewer
Community & HOA
Location
- Region: Toronto
Financial & listing details
- Annual tax amount: C$8,611
- Date on market: 7/28/2026
Price history
Price history is unavailable.
Public tax history
Tax history is unavailable.
Climate risks
Neighborhood: Willowdale East
Nearby schools
GreatSchools rating
No schools nearby
We couldn't find any schools near this home.


Similar homes
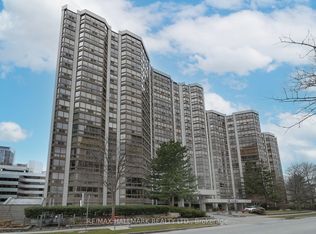
- C$1,698,0006 bd3 ba-- sqft118 Anndale Dr, Toronto, ON M2N 2W8For Sale
 MLS ID #C13772904, ROYAL LEPAGE REAL ESTATE SERVICES NANCY SAEDI. TRREB
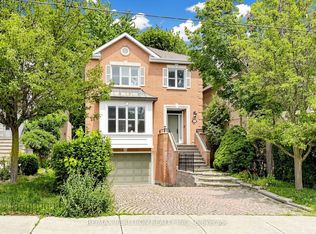
 - C$2,498,0005 bd4 ba-- sqft352 Deloraine Ave, Toronto, ON M5M 2B6For Sale
 MLS ID #C13832516, RE/MAX REALTRON REALTY INC.. TRREB
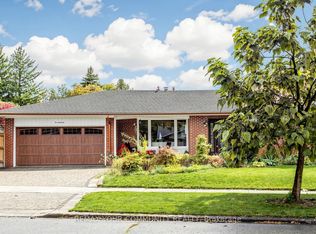
 - C$1,648,8804 bd4 ba-- sqft15 Colwick Dr, Toronto, ON M2K 2G2For Sale
 MLS ID #C14097278, REMAX YOUR COMMUNITY REALTY. TRREB
 - C$2,350,0005 bd4 ba-- sqft3 Cobblestone Dr, Toronto, ON M2J 2X6For Sale
 MLS ID #C13633736, REMAX YOUR COMMUNITY REALTY. TRREB
