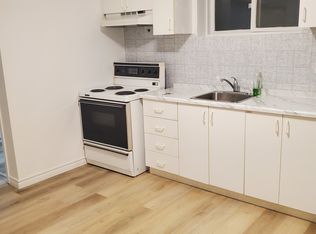
Attention professional end users, entrepreneurs and investors! Welcome to 549 Lawrence Ave W - an incredible live-work opportunity with immediate cash flow, and massive future redevelopment value. *Located on a high-visibility major road, this property provides an ideal live-work setting for professional offices or client-facing business, while still delivering the comfort and functionality of a well-maintained family home. *The bright, inviting, custom-designed 500 sq ft great room extension features 9-foot ceilings, expansive windows, and a walk out to a large deck overlooking a beautiful south-facing backyard. *Adding immense financial flexibility is the walk-out basement extension featuring a separate entrance, two generous bedrooms, full kitchen, open-concept living/dining area, and independent laundry. This suite is fully renovated in 2025, move-in ready for lucrative Airbnb short-term rentals, premium long-term leasing, multi-generational living, or growing family. *Beyond its immediate comfort and utility, this property, being situated within a rapidly intensifying transit-accessible corridor, holds exceptional long-term capital appreciation potential through land assembly. ** Don't miss this rare opportunity to own this versatile property. Book a private showing to explore its possibilities and unique value. *** Potential uses are for information only. Buyers should consult their own qualified professionals. ***
For sale
C$1,899,000
549 Lawrence Ave W, Toronto, ON M6A 1A5
5beds
3baths
Single Family Residence
Built in ----
4,808 Square Feet Lot
$-- Zestimate®
C$--/sqft
C$-- HOA
What's special
Sun-filled great roomExpansive picture windowsTwo oversized sliding doorsBeautiful south facing backyardFunctional elegant layoutDining roomExtensive cabinetry
- 72 days
- 14
- 0
Zillow last checked:
Listing updated:
Listed by:
LANDPOWER REAL ESTATE LTD.
Source: TRREB,MLS®#: C13492076 Originating MLS®#: Toronto Regional Real Estate Board
Originating MLS®#: Toronto Regional Real Estate BoardFacts & features
Interior
Bedrooms & bathrooms
- Bedrooms: 5
- Bathrooms: 3
Primary bedroom
- Level: Second
- Dimensions: 4.24 x 3.37
Bedroom 2
- Level: Second
- Dimensions: 3.96 x 3.06
Bedroom 3
- Level: Second
- Dimensions: 3.14 x 3.06
Bedroom 4
- Level: Basement
- Dimensions: 3.29 x 3.13
Bedroom 5
- Level: Basement
- Dimensions: 3.12 x 2.94
Den
- Level: Basement
- Dimensions: 3.67 x 2.26
Dining room
- Level: Main
- Dimensions: 4.14 x 3.05
Family room
- Level: Main
- Dimensions: 4.36 x 3.95
Great room
- Level: Main
- Dimensions: 6.52 x 6.42
Kitchen
- Level: Main
- Dimensions: 3.93 x 3.38
Kitchen
- Level: Basement
- Dimensions: 2.37 x 1.74
Living room
- Level: Basement
- Dimensions: 3.99 x 3.12
Office
- Level: Basement
- Dimensions: 5.53 x 3.82
Heating
- Radiant, Gas
Cooling
- Wall Unit(s)
Appliances
- Included: Instant Hot Water
Features
- In-Law Suite
- Flooring: Carpet Free
- Basement: Finished with Walk-Out,Separate Entrance,Full
- Has fireplace: No
Interior area
- Living area range: 1500-2000 null
Video & virtual tour
Property
Parking
- Total spaces: 3
- Parking features: Private Double, Garage Door Opener
- Has garage: Yes
Features
- Stories: 2
- Pool features: None
Lot
- Size: 4,808 Square Feet
- Features: Electric Car Charger, Fenced Yard, Park, Place Of Worship, Public Transit, Library
Details
- Additional structures: Fence - Full, Garden Shed
- Parcel number: 102210024
Construction
Type & style
- Home type: SingleFamily
- Property subtype: Single Family Residence
Materials
- Brick
- Foundation: Concrete Block
- Roof: Asphalt Shingle
Utilities & green energy
- Sewer: Sewer
Community & HOA
Community
- Security: Carbon Monoxide Detector(s), Smoke Detector(s), Alarm System
Location
- Region: Toronto
Financial & listing details
- Annual tax amount: C$6,681
- Date on market: 6/26/2026
Price history
Price history is unavailable.
Public tax history
Tax history is unavailable.
Climate risks
Neighborhood: Englemount
Nearby schools
GreatSchools rating
No schools nearby
We couldn't find any schools near this home.

Similar homes
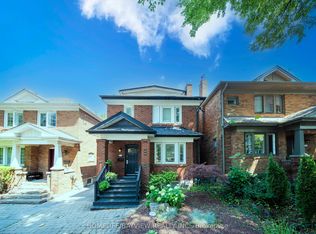
- C$1,889,0004 bd2 ba-- sqft131 Heddington Ave, Toronto, ON M5N 2K9For Sale
 MLS ID #C13660540, HOMELIFE/BAYVIEW REALTY INC.. TRREB
 - C$1,688,0005 bd4 ba-- sqft759 Shaw St, Toronto, ON M6G 3L9For Sale
 MLS ID #W13727120, SKYLAND REALTY INC.. TRREB
 - C$1,680,0004 bd2 ba-- sqft168 Moore Ave, Toronto, ON M4T 1V8For Sale
 MLS ID #C13732964, DISTINCTIVE REAL ESTATE ADVISORS INC.. TRREB
 - C$1,299,9004 bd4 ba-- sqft35 Almore Ave, Toronto, ON M3H 2G9For Sale
 MLS ID #C13742890, RE/MAX REALTRON DAVID SOBERANO GROUP. TRREB
