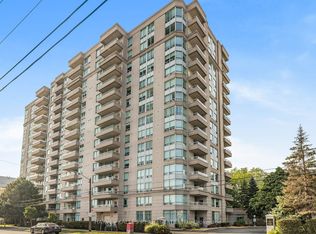
RARELY OFFERED! One of the largest layouts in the building! Beautifully renovated contractor's own home featuring high-end finishes and high-quality motorized blinds, and each is double for blackout custom blinds. Enjoy an open-concept kitchen, full laundry room, 2.5 bathrooms, and approximately 1,360 sq. ft. of living space. Hardwood flooring throughout the entire apartment, with a walk-out to a beautiful balcony. The primary bedroom offers a generous walk-in closet and a private ensuite bathroom. The second bedroom is spacious and bright, complemented by a full family bathroom and a convenient guest powder room. Includes 1 parking space and 2 lockers. Ideally located within walking distance to shops, the library, public transit, and parks.
For sale
C$899,000
8 Covington Rd N #408, Toronto, ON M6A 3E5
2beds
3baths
Apartment
Built in ----
-- sqft lot
$-- Zestimate®
C$--/sqft
C$1,136/mo HOA
What's special
High-end finishesHigh-quality motorized blindsOpen-concept kitchenFull laundry roomPrivate ensuite bathroomFull family bathroomConvenient guest powder room
- 40 days
- 6
- 0
Zillow last checked:
Listing updated:
Listed by:
SOLID ROCK REALTY
Source: TRREB,MLS®#: C13732488 Originating MLS®#: Toronto Regional Real Estate Board
Originating MLS®#: Toronto Regional Real Estate BoardFacts & features
Interior
Bedrooms & bathrooms
- Bedrooms: 2
- Bathrooms: 3
Heating
- Forced Air, Gas
Cooling
- Central Air
Appliances
- Laundry: Ensuite
Features
- Flooring: Brick & Beam
- Basement: None
- Has fireplace: No
Interior area
- Living area range: 1200-1399 null
Property
Parking
- Total spaces: 1
- Parking features: Garage
- Has garage: Yes
Features
- Stories: 1
- Exterior features: Open Balcony
Details
- Parcel number: 123160305
Construction
Type & style
- Home type: Apartment
- Property subtype: Apartment
Materials
- Brick
Community & HOA
HOA
- Amenities included: Concierge, Guest Suites, Gym, Outdoor Pool, Party Room/Meeting Room, Visitor Parking
- Services included: Water Included, Cable TV Included, Common Elements Included, Building Insurance Included
- HOA fee: C$1,136 monthly
- HOA name: MTCC
Location
- Region: Toronto
Financial & listing details
- Annual tax amount: C$3,725
- Date on market: 9/1/2026
Price history
Price history is unavailable.
Public tax history
Tax history is unavailable.
Climate risks
Neighborhood: Englemount
Nearby schools
GreatSchools rating
No schools nearby
We couldn't find any schools near this home.


Similar homes
- C$888,0002 bd2 ba-- sqft70 Roehampton Ave Unit 1116, Toronto, ON M4P 1R2For Sale
 MLS ID #C13773114, KW Living Realty. TRREB
 - C$849,9003 bd2 ba-- sqft25 Lower Simcoe St #1208, Toronto, ON M5J 3A1For Sale
 MLS ID #C13866928, RIGHT AT HOME REALTY INC.. TRREB
 - C$840,0002 bd2 ba-- sqftUptown Residences, Toronto, ON M4Y 0A3For Sale
 MLS ID #C13752054, AGENTONDUTY INC.. TRREB
 - C$695,0002 bd2 ba-- sqftBeacon, Toronto, ON M2N 0K5For Sale
 MLS ID #C13860470, JDL REALTY INC.. TRREB
