
Welcome to 309 Hillcrest Ave! A Bright and Spacious Custom-Built Residence On A Premium 50' X 130' South-Facing Lot (6,545 Sq. Ft.) Located On One of The Most Desirable Streets In the Heart Of Willowdale East. This Well-Designed Home Features Approximately 3,000 Sq. Ft. Above Grade! 4+2 Bedrooms, 4 Bathrooms, 2 Kitchens, and An Ideal Family Friendly Layout with Exceptional Renovation Or Remodelling Potential. A Rare Highlight Is The Two Separate Driveways with Access from Both Hillcrest Ave and Wilfred Ave.The Main Floor Showcases Expansive Living, Dining, And Family Rooms with A Walkout to A Private Patio and Family Sized Backyard. The Sun-Filled Kitchen Includes A Breakfast Area, While The Dramatic Central Skylight and Open-Riser Oak Staircase Bring Warmth and Natural Light Throughout The Home. Hardwood and Laminate Flooring Run Throughout Both The Main and Upper Levels.Upstairs, The Generous Primary Retreat Offers A Walk-In Closet and 4-Pc Ensuite, While The Additional Bedrooms Share A Spacious 5-Pc Bathroom.The Finished Walkout Basement Apartment Provides Excellent Flexibility and Income Potential, Complete With A Recreation Room, Great Room/Bedroom, Den, Kitchen, and 4-Pc Bath. Ideally Situated Just Minutes From Bayview & Sheppard, Bayview Village, TTC Subway, Hwy 401, Parks, Library, Community Centre, and Top-Ranked Schools Including Earl Haig Secondary School, Hollywood Public School, and Bayview Middle School. A Rare Opportunity To Renovate, Remodel Your Dream Home In One Of the Best Pockets of Willowdale East!
For sale
C$2,388,000
309 Hillcrest Ave, Toronto, ON M2N 3P5
6beds
4baths
Single Family Residence
Built in ----
6,531 Square Feet Lot
$-- Zestimate®
C$--/sqft
C$-- HOA
What's special
Sun-filled kitchenBreakfast areaDramatic central skylightOpen-riser oak staircaseGenerous primary retreatWalk-in closetFinished walkout basement apartment
- 162 days
- 11
- 0
Zillow last checked:
Listing updated:
Listed by:
RE/MAX REALTRON BIJAN BARATI REAL ESTATE
Source: TRREB,MLS®#: C13111510 Originating MLS®#: Toronto Regional Real Estate Board
Originating MLS®#: Toronto Regional Real Estate BoardFacts & features
Interior
Bedrooms & bathrooms
- Bedrooms: 6
- Bathrooms: 4
Primary bedroom
- Level: Second
- Dimensions: 5.38 x 4.33
Bedroom
- Level: Basement
- Dimensions: 4.43 x 3.06
Bedroom 2
- Level: Second
- Dimensions: 3.62 x 3.45
Bedroom 3
- Level: Second
- Dimensions: 3.72 x 2.98
Bedroom 4
- Level: Second
- Dimensions: 3.46 x 2.95
Breakfast
- Level: Main
- Dimensions: 3.67 x 2.98
Den
- Level: Basement
- Dimensions: 4.18 x 2.77
Dining room
- Level: Main
- Dimensions: 4.1 x 3.71
Family room
- Level: Ground
- Dimensions: 7.6 x 5.07
Kitchen
- Level: Basement
- Dimensions: 0 x 0
Kitchen
- Level: Main
- Dimensions: 4.68 x 2.96
Living room
- Level: Ground
- Dimensions: 6.36 x 4.79
Office
- Level: Second
- Dimensions: 4.08 x 3.31
Recreation
- Level: Basement
- Dimensions: 5.15 x 3.11
Heating
- Forced Air, Gas
Cooling
- Central Air
Features
- Storage
- Basement: Finished,Walk-Out Access
- Has fireplace: Yes
Interior area
- Living area range: 2500-3000 null
Video & virtual tour
Property
Parking
- Total spaces: 8
- Parking features: Garage
- Has garage: Yes
Features
- Stories: 2
- Pool features: None
- Waterfront features: None
Lot
- Size: 6,531 Square Feet
Details
- Parcel number: 100730110
Construction
Type & style
- Home type: SingleFamily
- Property subtype: Single Family Residence
Materials
- Brick
- Foundation: Concrete Block
- Roof: Asphalt Shingle
Utilities & green energy
- Sewer: Sewer
Community & HOA
Location
- Region: Toronto
Financial & listing details
- Annual tax amount: C$12,623
- Date on market: 5/11/2026
Price history
Price history is unavailable.
Public tax history
Tax history is unavailable.
Climate risks
Neighborhood: Willowdale East
Nearby schools
GreatSchools rating
No schools nearby
We couldn't find any schools near this home.
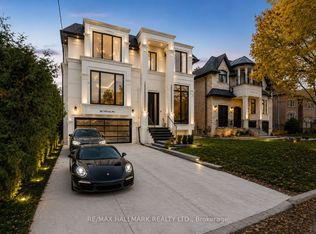


Similar homes
- C$2,398,0006 bd4 ba-- sqft193 Codsell Ave, Toronto, ON M3H 3W5For Sale
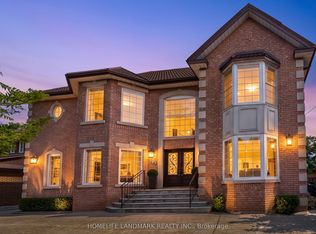 MLS ID #C13606540, HOMELIFE LANDMARK REALTY INC.. TRREB
 - C$2,988,0006 bd5 ba-- sqft218 Hillcrest Ave, Toronto, ON M2N 3P2For Sale
 MLS ID #C13537410, RE/MAX REALTRON BIJAN BARATI REAL ESTATE. TRREB
 - C$2,500,0006 bd4 ba-- sqft7 Chipstead Rd, Toronto, ON M3B 3E5For Sale
 MLS ID #C13713312, KELLER WILLIAMS REFERRED URBAN REALTY. TRREB
 - C$2,290,0006 bd5 ba-- sqft73 Garnier Ct, Toronto, ON M2M 4C8For Sale
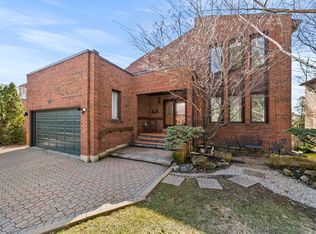 MLS ID #C13778876, KELLER WILLIAMS REFERRED URBAN REALTY. TRREB
