Approx. 4,300 sq. ft. of well-designed living space (excluding finished basement), offering generous room sizes, abundant natural light, and quality finishes throughout.This bright and spacious home features 5+2 bedrooms and 7 bathrooms, ideal for larger families or those seeking flexible work-from-home space.The main level offers 10-foot ceilings, with 9-foot ceilings on the second floor and basement, creating an open and comfortable atmosphere. The open-concept kitchen is equipped with a gourmet layout and a butler's/service room, suitable for everyday living as well as entertaining. Additional highlights include a study room, multiple fireplaces, and over 130 pot lights throughout the home.Located in the desirable Bayview / Sheppard area, the property is within walking distance to Hollywood Public School, Bayview Middle School, and Earl Haig Secondary School, offering excellent school options.Conveniently close to Bayview Village Shopping Centre, featuring grocery stores, pharmacy, library, and daily amenities, as well as nearby parks and walking trails. Easy access to Highway 401, Yonge and Bayview subway stations, and the North York YMCA makes commuting and daily life exceptionally convenient.Freshly painted and move-in ready, this home offers a rare combination of space, location, and practicality in one of North York's most established neighbourhoods.
For sale
C$2,999,000
330 Hillcrest Ave, Toronto, ON M2N 3P6
7beds
7baths
Single Family Residence
Built in ----
6,675 Square Feet Lot
$-- Zestimate®
C$--/sqft
C$-- HOA
What's special
- 41 days
- 36
- 2
Zillow last checked:
Listing updated:
Listed by:
ROYAL ELITE JERRY WEN REALTY INC.
Source: TRREB,MLS®#: C13731232 Originating MLS®#: Toronto Regional Real Estate Board
Originating MLS®#: Toronto Regional Real Estate BoardFacts & features
Interior
Bedrooms & bathrooms
- Bedrooms: 7
- Bathrooms: 7
Heating
- Forced Air, Gas
Cooling
- Central Air
Features
- Basement: Finished with Walk-Out
- Has fireplace: Yes
Interior area
- Living area range: 3500-5000 null
Property
Parking
- Total spaces: 6
- Parking features: Private
- Has attached garage: Yes
Features
- Stories: 2
- Pool features: None
Lot
- Size: 6,675 Square Feet
Details
- Parcel number: 100670076
- Other equipment: Ventilation System
Construction
Type & style
- Home type: SingleFamily
- Property subtype: Single Family Residence
Materials
- Stone, Stucco (Plaster)
- Foundation: Concrete
- Roof: Asphalt Shingle
Utilities & green energy
- Sewer: Sewer
Community & HOA
Location
- Region: Toronto
Financial & listing details
- Annual tax amount: C$18,154
- Date on market: 9/1/2026
Price history
Price history is unavailable.
Public tax history
Tax history is unavailable.
Climate risks
Neighborhood: Willowdale East
Nearby schools
GreatSchools rating
No schools nearby
We couldn't find any schools near this home.


Similar homes
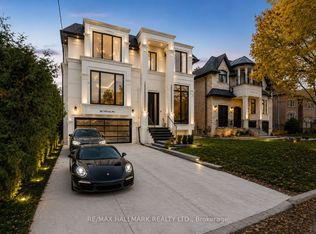
- C$2,980,0007 bd6 ba-- sqft176 Elmwood Ave, Toronto, ON M2N 3M4For Sale
 MLS ID #C13789942, RE/MAX REALTRON REALTY INC.. TRREB
 - C$2,990,0006 bd7 ba-- sqft249 Holmes Ave, Toronto, ON M2N 4M9For Sale
 MLS ID #C13719032, RE/MAX REALTRON REALTY INC.. TRREB
 - C$3,188,0007 bd6 ba-- sqft332 Greenfield Ave, Toronto, ON M2N 3E6For Sale
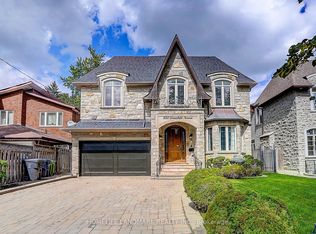 MLS ID #C13786056, HOMELIFE LANDMARK REALTY INC.. TRREB
 - C$2,860,0007 bd6 ba-- sqft183 Byng Ave, Toronto, ON M2N 4K8For Sale
 MLS ID #C13723704, HOMELIFE LANDMARK REALTY INC.. TRREB
