Welcome to This Magnificent French-inspired Estate in Prestigious Willowdale East. Showcasing a Timeless Limestone Facade, Elegant Metal Dormers, and A Grand Arched Entrance, This Custom-built Residence Offers Over 6,000 sq.ft. of Luxurious Living Space on A premium 50' x 133' Lot. Exceptional Craftsmanship Throughout Featuring 10-ft Ceilings on Main, 2nd Flr & Bsmt Rec Area, Extensive Hardwood & Marble Flooring, Coffered/Vaulted Ceilings, Custom Wall Paneling, Wainscoting, Crown Mouldings, Designed Chandeliers & Rope Lights. The Functional Layout Offers Expansive Living & Dining Rms, A Stunning Family Rm w/Custom Wall Unit & W/O to A Large Deck and Fully Fenced Backyard. The Chef-inspired Kitchen Is equipped w/premium cabinetry, quartz counters & backsplash, pantry wall, spacious Breakfast Area, and top-of-the-line Wolf & Sub-Zero appliances. Sophisticated Mahogany Library W/Built-ins. Sandalwood Wine Cellar In BSMT. All Levels Feature 8-ft Solid Interior Doors. Most Window Glass Recently Upgraded. Luxurious Primary Retreat Boasts A Spa-like 9-pc Ensuite W/Air Tub & Steam Shower. Premium Features Include Radiant Heated Floors in Foyer, All Baths & BSMT Rec.. Control4 Smart Home System, Central Vacuum, Central Music System, Security Cameras, Auto Sprinkler System, EV Charger, 200-Amp Electrical Service, and Renovated Garage. Beautifully Landscaped with Interlock Driveway & Entrance. Steps to Top-ranked Schools Including Hollywood PS, Earl Haig SS & St. Gabriel Catholic School. Conveniently Located Near Parks, TTC, Subway, Bayview Village, Shopping, Dining & All Amenities. A Rare Opportunity to Own An Exceptional Luxury Residence In One of North York's Most Sought-after Neighborhoods. Move In and Enjoy!
For sale
C$3,788,000
356 Hillcrest Ave, Toronto, ON M2N 3P8
5beds
7baths
Single Family Residence
Built in ----
6,650 Square Feet Lot
$-- Zestimate®
C$--/sqft
C$-- HOA
What's special
Timeless limestone facadeElegant metal dormersGrand arched entranceCustom wall panelingCrown mouldingsFully fenced backyardChef-inspired kitchen
- 33 days
- 33
- 4
Zillow last checked:
Listing updated:
Listed by:
AIMHOME REALTY INC.
Source: TRREB,MLS®#: C13799038 Originating MLS®#: Toronto Regional Real Estate Board
Originating MLS®#: Toronto Regional Real Estate BoardFacts & features
Interior
Bedrooms & bathrooms
- Bedrooms: 5
- Bathrooms: 7
Primary bedroom
- Level: Second
- Dimensions: 6.55 x 5.05
Bedroom 2
- Level: Second
- Dimensions: 4.94 x 4.45
Bedroom 3
- Level: Second
- Dimensions: 4.42 x 4.35
Bedroom 4
- Level: Second
- Dimensions: 4.45 x 4.27
Bedroom 5
- Level: Basement
- Dimensions: 4.96 x 2.96
Dining room
- Level: Main
- Dimensions: 6 x 4.27
Family room
- Level: Main
- Dimensions: 5.85 x 5
Foyer
- Level: Main
- Dimensions: 7.55 x 2.3
Kitchen
- Level: Main
- Dimensions: 6.1 x 6
Library
- Level: Main
- Dimensions: 6.06 x 3.06
Living room
- Level: Main
- Dimensions: 6.06 x 5.6
Recreation
- Level: Basement
- Dimensions: 11.42 x 5.72
Heating
- Forced Air, Gas
Cooling
- Central Air
Features
- Basement: Finished with Walk-Out
- Has fireplace: Yes
- Fireplace features: Natural Gas
Interior area
- Living area range: 3500-5000 null
Video & virtual tour
Property
Parking
- Total spaces: 6
- Parking features: Garage
- Has garage: Yes
Features
- Stories: 2
- Pool features: None
Lot
- Size: 6,650 Square Feet
Details
- Parcel number: 100670100
- Other equipment: Sump Pump
Construction
Type & style
- Home type: SingleFamily
- Property subtype: Single Family Residence
Materials
- Brick
- Foundation: Concrete
- Roof: Asphalt Shingle
Utilities & green energy
- Sewer: Sewer
Community & HOA
Location
- Region: Toronto
Financial & listing details
- Annual tax amount: C$21,484
- Date on market: 9/17/2026
Price history
Price history is unavailable.
Public tax history
Tax history is unavailable.
Climate risks
Neighborhood: Willowdale East
Nearby schools
GreatSchools rating
No schools nearby
We couldn't find any schools near this home.
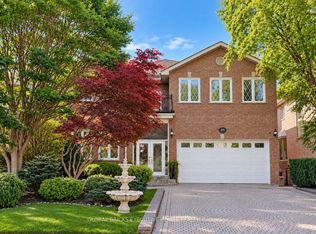


Similar homes
- C$3,200,0005 bd5 ba-- sqft351 McKee Ave, Toronto, ON M2N 4E6For Sale
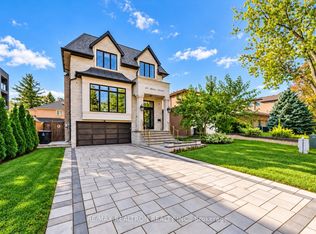 MLS ID #C14090202, RE/MAX REALTRON REALTY INC.. TRREB
 - C$3,780,0006 bd7 ba-- sqft26 Citation Dr, Toronto, ON M2K 1S4For Sale
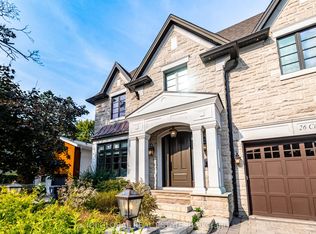 MLS ID #C13091290, IQI GLOBAL REAL ESTATE. TRREB
 - C$3,688,0006 bd6 ba-- sqft10 Bayberry Cres, Toronto, ON M2K 1T8For Sale
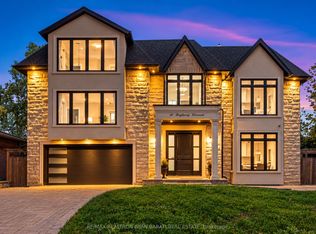 MLS ID #C13845054, RE/MAX REALTRON BIJAN BARATI REAL ESTATE. TRREB
 - C$3,988,0005 bd6 ba-- sqft16 Sagewood Dr, Toronto, ON M3B 3G5For Sale
 MLS ID #C14030706, RE/MAX REALTRON REALTY INC.. TRREB
