**Top-Ranked School -------- Hollywood PS & Earl Haig SS**Prime Location and Premium Land in highly sought-after, Willowdlae East. This property offers a 50 x 131.75 Ft, tree-lined streets, surrounded by L-u-X-U-R-I-O-U-S & beautiful custom-built homes, family-oriented neighbourhood. This property is located to all amenities that you need(Ideal location), close to top-rated schools including Hollywood Public School and Earl Haig Secondary School, as well as convenient access to Highway 401, Shopping to a wonderful Bayview Village Mall, and Subway & Transit, Close to Ravine-Parks & More!!-----This is a fantastic opportunity to own and build your dream home in one of North York's most sought-after communities.
For sale
C$1,388,000
376 Princess Ave, Toronto, ON M2N 3S8
3beds
2baths
Single Family Residence
Built in ----
6,587 Square Feet Lot
$-- Zestimate®
C$--/sqft
C$-- HOA
What's special
Tree-lined streets
- 12 hours
- 9
- 0
Zillow last checked:
Listing updated:
Listed by:
KELLER WILLIAMS REFERRED URBAN REALTY
Source: TRREB,MLS®#: C14090068 Originating MLS®#: Toronto Regional Real Estate Board
Originating MLS®#: Toronto Regional Real Estate BoardFacts & features
Interior
Bedrooms & bathrooms
- Bedrooms: 3
- Bathrooms: 2
Primary bedroom
- Level: Main
- Dimensions: 3.59 x 2.8
Bedroom
- Level: Main
- Dimensions: 3.04 x 2.8
Bedroom 3
- Level: Upper
- Dimensions: 4.1 x 3.7
Other
- Level: Main
- Dimensions: 5 x 1.09
Den
- Level: Main
- Dimensions: 2.74 x 1.83
Dining room
- Level: Main
- Dimensions: 5 x 1.09
Kitchen
- Level: Main
- Dimensions: 4.2 x 2.8
Recreation
- Level: Basement
- Dimensions: 6 x 3.9
Heating
- Forced Air, Oil
Cooling
- None
Features
- None
- Basement: Finished,Separate Entrance
- Has fireplace: No
Interior area
- Living area range: 1100-1500 null
Property
Parking
- Total spaces: 3
Features
- Pool features: None
Lot
- Size: 6,587 Square Feet
- Features: Park, Public Transit, School, Rec./Commun.Centre, Place Of Worship, Other, Rectangular Lot
Details
- Parcel number: 100670133
Construction
Type & style
- Home type: SingleFamily
- Architectural style: Bungaloft
- Property subtype: Single Family Residence
Materials
- Wood
- Foundation: Unknown
- Roof: Shingle
Utilities & green energy
- Sewer: Sewer
Community & HOA
Location
- Region: Toronto
Financial & listing details
- Annual tax amount: C$10,452
- Date on market: 10/17/2026
Price history
Price history is unavailable.
Public tax history
Tax history is unavailable.
Climate risks
Neighborhood: Willowdale East
Nearby schools
GreatSchools rating
No schools nearby
We couldn't find any schools near this home.
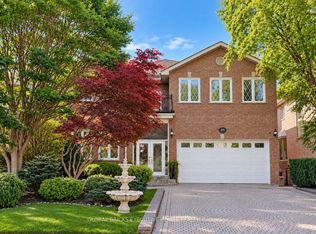


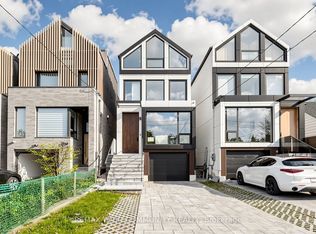
Similar homes
- C$1,389,0004 bd2 ba-- sqft39 Albertus Ave, Toronto, ON M4R 1J5For Sale
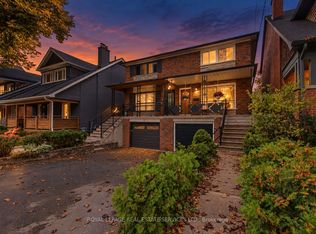 MLS ID #C13861014, ROYAL LEPAGE REAL ESTATE SERVICES LTD.. TRREB
 - C$1,450,0004 bd3 ba-- sqft4 Multiflora Pl, Markham, ON L3T 2W5For Sale
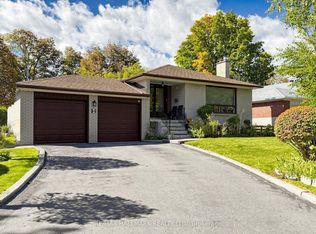 MLS ID #N13878520, RE/MAX HALLMARK REALTY LTD.. TRREB
 - C$1,299,9004 bd3 ba-- sqft290 Newton Dr, Toronto, ON M2M 2P8For Sale
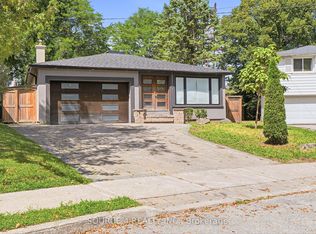 MLS ID #C13748354, SOURCE 4 REALTY INC.. TRREB
 - C$1,399,9005 bd3 ba-- sqft45 Doonaree Dr, Toronto, ON M3A 1M5For Sale
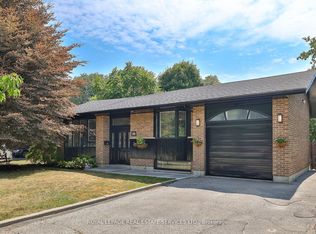 MLS ID #C13813076, ROYAL LEPAGE REAL ESTATE SERVICES LTD.. TRREB
