Welcome to this luxurious freehold end-unit townhouse in the highly sought-after Bayview Village community. Offering exceptional natural light and privacy, this elegant residence features 9-foot ceilings and hardwood flooring throughout.An elegantly appointed living room showcases a gas fireplace with a sleek modern mantle, flowing effortlessly into the dining area-perfect for refined entertaining.The gourmet custom kitchen is designed for both style and function, complete with a Wolf gas cooktop, Stainless Steel Appliances, granite countertops, a modern glass backsplash, and a walkout to a patio with a gas line for a BBQ. All premium finishes-perfectly ready for entertaining The spacious primary suite(2nd Floor) is a true retreat, featuring a private balcony, a newer walk-in closet, and a fully renovated spa-inspired 5-piece ensuite with double sinks, a glass shower, and a wall-mounted fireplace beside the bathtub for ultimate relaxation.Each of the two additional bedrooms includes its own 4-piece ensuite and double closet, offering comfort and privacy for family or guests. The third-floor skylight fills the home with abundant natural light, enhancing the airy feel throughout.Additional highlights include 7-foot doors, crown mouldings, two private terraces, and a gas line for BBQ-ideal for outdoor living.The home also offers a large tandem 2-car garage with potential for a third parking space outside (covered).Ideally located just steps to shopping, dining, entertainment, and transit, HWY #401, this home delivers the perfect blend of luxury, space, and convenience.
For sale
C$1,659,900
3002 Bayview Ave, Toronto, ON M2N 5K9
3beds
4baths
Townhouse
Built in ----
1,075 Square Feet Lot
$-- Zestimate®
C$--/sqft
C$-- HOA
What's special
- 102 days
- 11
- 2
Zillow last checked:
Listing updated:
Listed by:
ROYAL LEPAGE SIGNATURE REALTY
Source: TRREB,MLS®#: C13512596 Originating MLS®#: Toronto Regional Real Estate Board
Originating MLS®#: Toronto Regional Real Estate BoardFacts & features
Interior
Bedrooms & bathrooms
- Bedrooms: 3
- Bathrooms: 4
Primary bedroom
- Level: Second
- Dimensions: 0 x 0
Bedroom 2
- Level: Third
- Dimensions: 0 x 0
Bedroom 3
- Level: Third
- Dimensions: 0 x 0
Bathroom
- Level: Second
- Dimensions: 0 x 0
Breakfast
- Level: Main
- Dimensions: 0 x 0
Dining room
- Level: Main
- Dimensions: 0 x 0
Kitchen
- Level: Main
- Dimensions: 0 x 0
Laundry
- Level: Basement
- Dimensions: 0 x 0
Living room
- Level: Main
- Dimensions: 0 x 0
Other
- Level: Second
- Dimensions: 0 x 0
Other
- Level: Main
- Dimensions: 0 x 0
Heating
- Forced Air, Gas
Cooling
- Central Air
Appliances
- Included: Instant Hot Water, Water Softener
Features
- Basement: Other
- Has fireplace: Yes
- Fireplace features: Electric, Living Room
Interior area
- Living area range: 2000-2500 null
Video & virtual tour
Property
Parking
- Total spaces: 3
- Parking features: Covered, Tandem
- Has garage: Yes
Accessibility
- Accessibility features: Open Floor Plan
Features
- Stories: 3
- Patio & porch: Deck, Porch
- Pool features: None
Lot
- Size: 1,075 Square Feet
- Features: Arts Centre, Golf, Hospital, Place Of Worship, Public Transit, Rec./Commun.Centre
Details
- Parcel number: 100640759
Construction
Type & style
- Home type: Townhouse
- Property subtype: Townhouse
Materials
- Stone, Stucco (Plaster)
- Foundation: Poured Concrete
- Roof: Asphalt Shingle
Utilities & green energy
- Sewer: Sewer
Community & HOA
Location
- Region: Toronto
Financial & listing details
- Annual tax amount: C$7,533
- Date on market: 7/2/2026
Price history
Price history is unavailable.
Public tax history
Tax history is unavailable.
Climate risks
Neighborhood: Willowdale East
Nearby schools
GreatSchools rating
No schools nearby
We couldn't find any schools near this home.


Similar homes
- C$1,950,0004 bd4 ba-- sqft276 Greenfield Ave, Toronto, ON M2N 3E5For Sale
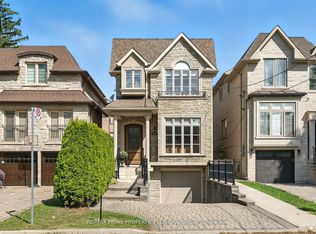 MLS ID #C13608422, RE/MAX PRIME PROPERTIES - UNIQUE GROUP. TRREB
 - C$1,849,0003 bd3 ba-- sqft276 Spadina Rd #4, Toronto, ON M5R 2V4For Sale
 MLS ID #C13786274, ROYAL LEPAGE REAL ESTATE SERVICES LTD.. TRREB
 - C$1,998,0005 bd4 ba-- sqft82 Cameron Ave, Toronto, ON M2N 1E2For Sale
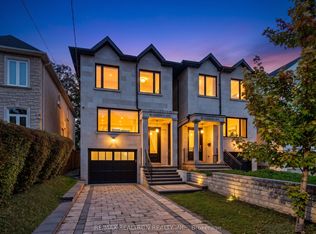 MLS ID #C13860508, RE/MAX REALTRON REALTY INC.. TRREB
 - C$1,499,0005 bd4 ba-- sqft255 Cocksfield Ave, Toronto, ON M3H 3T6For Sale
 MLS ID #C13555736, SUTTON GROUP-ADMIRAL REALTY INC.. TRREB
