Breathtaking Ravine Setting!!! Backs onto a lush, treed ravine and sits on a quiet cul-de-sac at theend of the street. Surrounded by nature, it offers privacy and sereneviews in every season. Bright and spacious throughout, featuring a skylight, custom circularstaircase, and generous principal rooms. Elegant oak paneling addswarmth and character. The second level includes an additional largesitting area. The fully finished basement offers a separate entrance and walk-out tothe backyard. It features heated floors, large windows, abundantstorage, and a spacious furnace/storage room (great for family withkids in sports). Two laundry areas provide added convenience for busy households. Located in a desirable school district, including Earl Haig SecondarySchool. ***EXTRAS*** Close to Bayview Village and Fairview shopping centres,YMCA, North York General Hospital, IKEA, parks, public library, and acommunity centre. 10-Minute walk to the subway.
For sale
C$3,168,000
93 Clarinda Dr S, Toronto, ON M2K 2V2
5beds
5baths
Single Family Residence
Built in ----
5,372 Square Feet Lot
$-- Zestimate®
C$--/sqft
C$-- HOA
What's special
Breathtaking ravine settingSurrounded by natureBright and spacious throughoutCustom circular staircaseGenerous principal roomsAbundant storage
- 52 days
- 13
- 0
Zillow last checked:
Listing updated:
Listed by:
AIMHOME REALTY INC.
Source: TRREB,MLS®#: C13724738 Originating MLS®#: Toronto Regional Real Estate Board
Originating MLS®#: Toronto Regional Real Estate BoardFacts & features
Interior
Bedrooms & bathrooms
- Bedrooms: 5
- Bathrooms: 5
Bedroom
- Level: Second
- Dimensions: 5.91 x 3.69
Bedroom 2
- Level: Second
- Dimensions: 3.69 x 3.69
Bedroom 3
- Level: Second
- Dimensions: 4.69 x 3.69
Bedroom 4
- Level: Second
- Dimensions: 4.82 x 3.63
Bedroom 5
- Level: Basement
- Dimensions: 0 x 0
Dining room
- Level: Ground
- Dimensions: 5.03 x 3.66
Family room
- Level: Ground
- Dimensions: 5.52 x 3.69
Other
- Level: Basement
- Dimensions: 0 x 0
Kitchen
- Level: Ground
- Dimensions: 7.35 x 3.08
Living room
- Level: Ground
- Dimensions: 5.82 x 3.69
Mud room
- Level: Ground
- Dimensions: 0 x 0
Office
- Level: Ground
- Dimensions: 3.81 x 3.63
Other
- Level: Basement
- Dimensions: 0 x 0
Recreation
- Level: Basement
- Dimensions: 0 x 0
Heating
- Forced Air, Gas
Cooling
- Central Air
Appliances
- Included: Built-In Oven
Features
- Central Vacuum, Storage
- Flooring: Carpet Free
- Basement: Finished,Separate Entrance
- Has fireplace: Yes
- Fireplace features: Natural Gas
Interior area
- Living area range: 3000-3500 null
Video & virtual tour
Property
Parking
- Total spaces: 6
- Parking features: Private
- Has garage: Yes
Features
- Stories: 2
- Patio & porch: Deck, Patio
- Exterior features: Privacy, Landscaped
- Pool features: None
- Has view: Yes
- View description: Garden, Clear, Forest, Trees/Woods
- Waterfront features: None
Lot
- Size: 5,372 Square Feet
- Features: Park, Public Transit, Library, Clear View, School, Wooded/Treed
- Topography: Wooded/Treed
Details
- Parcel number: 100580172
Construction
Type & style
- Home type: SingleFamily
- Property subtype: Single Family Residence
Materials
- Brick, Shingle
- Foundation: Brick
- Roof: Shingle
Utilities & green energy
- Sewer: Sewer
Community & HOA
Location
- Region: Toronto
Financial & listing details
- Annual tax amount: C$14,026
- Date on market: 8/29/2026
Price history
Price history is unavailable.
Public tax history
Tax history is unavailable.
Climate risks
Neighborhood: Bayview Village
Nearby schools
GreatSchools rating
No schools nearby
We couldn't find any schools near this home.


Similar homes
- C$3,149,0004 bd3 ba-- sqft42 Heathview Ave, Toronto, ON M2K 2C1For Sale
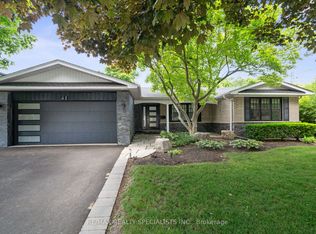 MLS ID #C13248848, RE/MAX REALTY SPECIALISTS INC.. TRREB
 - C$3,499,9004 bd3 ba-- sqft4 Abrams Pl, Toronto, ON M2L 1W8For Sale
 MLS ID #C13876718, FOREST HILL REAL ESTATE INC.. TRREB
 - C$2,980,0007 bd6 ba-- sqft176 Elmwood Ave, Toronto, ON M2N 3M4For Sale
 MLS ID #C13789942, RE/MAX REALTRON REALTY INC.. TRREB
 - C$3,400,0006 bd4 ba-- sqft30 Medalist Rd, Toronto, ON M2P 1Y5For Sale
 MLS ID #C13708282, RE/MAX HALLMARK REALTY LTD.. TRREB
