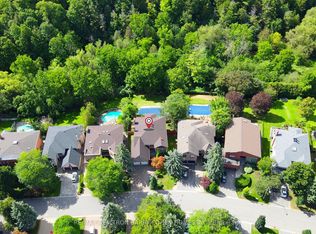
Customer-Built Gorgeous Home. Excellent Layout With 10' Celling On Main. Crown Moldings. Wainscotings. Pot Lights. 2 Skylits. Main Flr Office. family Sized Kitchen With Central Island, Granite Counter. Large Breakfast Area W/O To Deck. 2 Gas Fireplaces.Master Br W/Spa Like 6Pc Ensuite, His/Her W/I Closet, Gas Fireplace, Pro Finished W/O To Backyard Basement W/Wet Bar, Huge Rec Area, 2 Brs, 4Pc Bath. Interlock Driveway. Close To TTC, HWY, Shopping, Restaurants, Library, Top Schools.
For sale
C$3,180,000
29 Threadneedle Cres, Toronto, ON M2H 1Z5
6beds
6baths
Single Family Residence
Built in ----
6,000 Square Feet Lot
$-- Zestimate®
C$--/sqft
C$-- HOA
What's special
Crown moldingsPot lightsGranite counterInterlock driveway
- 131 days
- 10
- 0
Zillow last checked:
Listing updated:
Listed by:
HOMELIFE NEW WORLD REALTY INC.
Source: TRREB,MLS®#: C13120332 Originating MLS®#: Toronto Regional Real Estate Board
Originating MLS®#: Toronto Regional Real Estate BoardFacts & features
Interior
Bedrooms & bathrooms
- Bedrooms: 6
- Bathrooms: 6
Primary bedroom
- Level: Second
- Dimensions: 5.58 x 4.25
Bedroom
- Level: Basement
- Dimensions: 4.57 x 4.4
Bedroom 2
- Level: Second
- Dimensions: 5.28 x 4.16
Bedroom 2
- Level: Basement
- Dimensions: 0 x 0
Bedroom 3
- Level: Second
- Dimensions: 4.03 x 3.63
Bedroom 4
- Level: Second
- Dimensions: 3.98 x 3.64
Breakfast
- Level: Main
- Dimensions: 4.85 x 2.86
Dining room
- Level: Main
- Dimensions: 4.9 x 3.65
Family room
- Level: Main
- Dimensions: 4.33 x 4.38
Kitchen
- Level: Main
- Dimensions: 3.92 x 3.86
Living room
- Level: Main
- Dimensions: 4.85 x 3.65
Office
- Level: Main
- Dimensions: 3.04 x 3.01
Recreation
- Level: Basement
- Dimensions: 7.4 x 7.02
Heating
- Forced Air, Gas
Cooling
- Central Air
Features
- Central Vacuum, Water Meter
- Basement: Finished with Walk-Out
- Has fireplace: Yes
Interior area
- Living area range: 3000-3500 null
Property
Parking
- Total spaces: 4
- Parking features: Private Double, Front Yard Parking
- Has garage: Yes
Features
- Stories: 2
- Patio & porch: Deck
- Exterior features: Landscaped
- Pool features: None
- Has view: Yes
- View description: Clear
Lot
- Size: 6,000 Square Feet
- Features: Public Transit, Wooded/Treed
Details
- Additional structures: Fence - Full
- Parcel number: 100130070
Construction
Type & style
- Home type: SingleFamily
- Property subtype: Single Family Residence
Materials
- Brick
- Foundation: Concrete
- Roof: Shingle
Utilities & green energy
- Sewer: Sewer
Community & HOA
Location
- Region: Toronto
Financial & listing details
- Annual tax amount: C$13,076
- Date on market: 5/13/2026
Price history
Price history is unavailable.
Public tax history
Tax history is unavailable.
Climate risks
Neighborhood: Hillcrest Village
Nearby schools
GreatSchools rating
No schools nearby
We couldn't find any schools near this home.

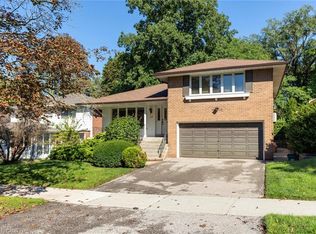
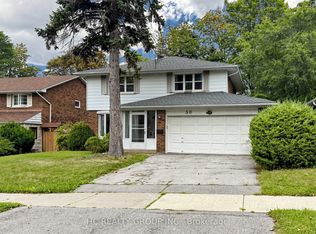
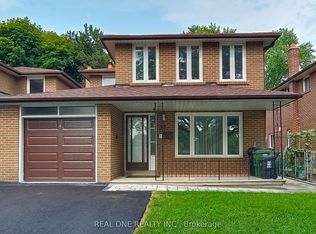
Similar homes
- C$2,990,0006 bd5 ba-- sqft120 Estelle Ave, Toronto, ON M2N 5H5For Sale
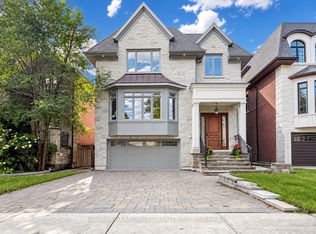 MLS ID #C13806552, HOMELIFE LANDMARK REALTY INC.. TRREB
 - C$2,499,9006 bd5 ba-- sqft338 McKee Ave, Toronto, ON M2N 4E5For Sale
 MLS ID #C13804762, CENTURY 21 KING`S QUAY REAL ESTATE INC.. TRREB
 - C$2,860,0007 bd6 ba-- sqft183 Byng Ave, Toronto, ON M2N 4K8For Sale
 MLS ID #C13723704, HOMELIFE LANDMARK REALTY INC.. TRREB
 - C$2,960,0006 bd6 ba-- sqft44 Prince Edward Blvd, Markham, ON L3T 7G1For Sale
 MLS ID #N13763706, RE/MAX REALTRON BARRY COHEN HOMES INC.. TRREB
