Welcome to this well-located North York family home, offering a functional layout, generous outdoor space, and plenty of potential to make it your own. The main floor features an eat-in kitchen with double sink, a spacious living room with bay window, and a warm family room with a picture window and fireplace creating an inviting space to gather with family and friends. A convenient 2-piece powder room completes the main level. Upstairs offers three bedrooms, including a primary bedroom with a walk-in closet and 4-piece ensuite. The finished basement provides a recreation room and laundry area for added living space. Step outside to the huge, flat backyard, offering plenty of room for children to play, entertaining, gardening, or simply relaxing outdoors. The home is ready for your personal upgrades and touches, giving you the opportunity to bring your own style and vision to this well-loved property. Ideally situated just around the corner from AY Jackson Secondary School and close to Cummer Park Community Centre, skate park, and surrounding parks, with easy access to Hwy 404 and Hwy 401. A fantastic opportunity in a highly convenient North York location!
Pending
C$1,300,000
14 Michael Dr, Toronto, ON M2H 2A3
3beds
1,918sqft
Single Family Residence, Residential
Built in 1965
7,449 Square Feet Lot
$-- Zestimate®
C$678/sqft
C$-- HOA
What's special
Functional layoutThree bedroomsHuge flat backyard
- 47 days
- 4
- 0
Zillow last checked:
Listing updated:
Listed by:
Grant Gilmour, Salesperson,
Re/Max Realty Specialists Inc.
Source: ITSO,MLS®#: 40860437Originating MLS®#: Cornerstone Association of REALTORS®
Facts & features
Interior
Bedrooms & bathrooms
- Bedrooms: 3
- Bathrooms: 3
- Full bathrooms: 2
- 1/2 bathrooms: 1
- Main level bathrooms: 1
Other
- Description: Walk-In Closet(s), 4 Pc Ensuite, Broadloom,
- Level: Second
Bedroom
- Description: Broadloom
- Level: Second
Bedroom
- Description: Broadloom
- Level: Second
Bathroom
- Features: 4-Piece
- Level: Second
Bathroom
- Features: 4-Piece
- Level: Second
Bathroom
- Features: 2-Piece
- Level: Main
Dining room
- Description: Broadloom
- Level: Main
Family room
- Description: Picture Window, Fireplace, Broadloom
- Level: Main
Kitchen
- Description: Eat-in Kitchen, Double Sink, Window
- Level: Main
Laundry
- Level: Basement
Living room
- Description: Broadloom, Bay Window
- Level: Main
Recreation room
- Level: Basement
Heating
- Heat Pump
Cooling
- Central Air
Appliances
- Included: Dishwasher, Dryer, Refrigerator, Stove, Washer
- Laundry: In Basement
Features
- None
- Basement: Full,Finished
- Number of fireplaces: 1
- Fireplace features: Family Room
Interior area
- Total structure area: 1,918
- Total interior livable area: 1,918 sqft
- Finished area above ground: 1,918
Property
Parking
- Total spaces: 4
- Parking features: Attached Garage, Private Drive Double Wide
- Attached garage spaces: 2
- Uncovered spaces: 2
Features
- Stories: 2
- Frontage type: South
- Frontage length: 50.02
Lot
- Size: 7,449 Square Feet
- Dimensions: 50.02 x 148.93
- Features: Urban, Near Golf Course, Park, Public Transit, Schools
Details
- Parcel number: 100130174
- Zoning: RD(f15;a550*5)
Construction
Type & style
- Home type: SingleFamily
- Architectural style: Traditional
- Property subtype: Single Family Residence, Residential
Materials
- Brick
- Foundation: Concrete Perimeter
- Roof: Asphalt Shing
Condition
- 51-99 Years
- New construction: No
- Year built: 1965
Utilities & green energy
- Sewer: Sewer (Municipal)
- Water: Municipal
Community & HOA
Location
- Region: Toronto
Financial & listing details
- Price per square foot: C$678/sqft
- Annual tax amount: C$7,350
- Date on market: 9/4/2026
- Inclusions: Dishwasher, Dryer, Refrigerator, Stove, Washer, All Elf's And Window Coverings.
Price history
| Date | Event | Price |
|---|---|---|
| 9/15/2026 | Pending sale | C$1,300,000C$678/sqft |
Source: ITSO #40860437 Report a problem | ||
| 9/4/2026 | Listed for sale | C$1,300,000C$678/sqft |
Source: ITSO #40860437 Report a problem | ||
Public tax history
Tax history is unavailable.
Climate risks
Neighborhood: Hillcrest Village
Nearby schools
GreatSchools rating
No schools nearby
We couldn't find any schools near this home.
Similar homes
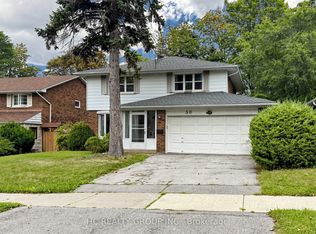
- C$1,388,0004 bd3 ba2.3k sqft152 Hilda Ave, Toronto, ON M2M 1V9For Sale
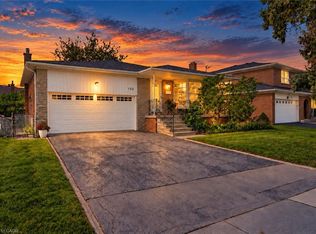 MLS ID #40865622, Maciek Kielasinski, Broker, EXP REALTY OF CANADA INC. ITSO
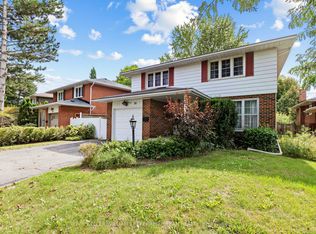
 - C$1,399,8885 bd4 ba2.3k sqft184 Torresdale Ave, Toronto, ON M2R 3E4For Sale
 MLS ID #40868200, Melanie Osborne, Salesperson, Sutton Group Summit Realty Inc.. ITSO
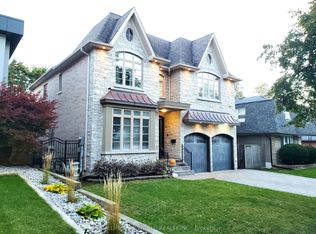
 - C$1,488,0005 bd3 ba1.3k sqft61 Lawnwood Ct, Richmond Hill, ON L4C 4T1For Sale
 MLS ID #40872082, Moe Kamali, Broker of Record, KAMALI GROUP REALTY. ITSO
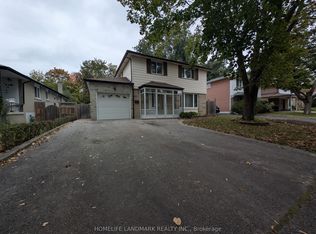
 - C$1,049,0003 bd2 ba1.4k sqft4 Dunreo Dr, Toronto, ON M3L 2E9For Sale
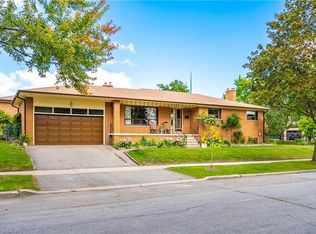 MLS ID #40867981, Darren John Morris, Salesperson, RE/MAX Real Estate Centre Inc.. ITSO
