A RARE OPPORTUNITY IN THE HEART OF NORTH YORK! Ideally located just steps from Yonge & Sheppard subway station, this beautifully renovated home offers exceptional convenience with shops, restaurants, schools, and everyday amenities right at your doorsteps. Thoughtfully reconfigured with the City of Toronto's Approval, the home offers a highly functional and comfortable floor plan. A comprehensive renovation in 2018 introduced three new bathrooms, updated kitchens, new hardwood floors, new windows and a new roof, giving the home a fresh, contemporary feel throughout. Blending neighbourhood character with modern comfort, this is a home that feels remarkably fresh, inviting and move-in ready.
For sale
C$1,298,000
17 Lyndale Dr, Toronto, ON M2N 2X9
4beds
3baths
Single Family Residence
Built in ----
4,998 Square Feet Lot
$-- Zestimate®
C$--/sqft
C$-- HOA
What's special
Beautifully renovated homeThree new bathroomsUpdated kitchensNew hardwood floorsNew windowsNew roofFresh contemporary feel throughout
- 8 days
- 20
- 3
Zillow last checked:
Listing updated:
Listed by:
CENTURY 21 NEW CONCEPT
Source: TRREB,MLS®#: C13801820 Originating MLS®#: Toronto Regional Real Estate Board
Originating MLS®#: Toronto Regional Real Estate BoardFacts & features
Interior
Bedrooms & bathrooms
- Bedrooms: 4
- Bathrooms: 3
Living room
- Description: Living Room
- Level: Main
- Area: 15.63 Square Meters
- Area source: Other
- Dimensions: 3.66 x 4.27
Heating
- Forced Air, Gas
Cooling
- Central Air
Features
- None
- Basement: Finished,Separate Entrance
- Has fireplace: No
Interior area
- Living area range: 1100-1500 null
Property
Parking
- Total spaces: 2
- Parking features: Private
Features
- Stories: 1.5
- Pool features: None
- Waterfront features: None
Lot
- Size: 4,998 Square Feet
Details
- Parcel number: 0
Construction
Type & style
- Home type: SingleFamily
- Property subtype: Single Family Residence
Materials
- Brick
- Foundation: Concrete Block
- Roof: Shingle
Utilities & green energy
- Sewer: Sewer
Community & HOA
Location
- Region: Toronto
Financial & listing details
- Annual tax amount: C$8,087
- Date on market: 9/18/2026
Price history
Price history is unavailable.
Public tax history
Tax history is unavailable.
Climate risks
Neighborhood: Willowdale East
Nearby schools
GreatSchools rating
No schools nearby
We couldn't find any schools near this home.
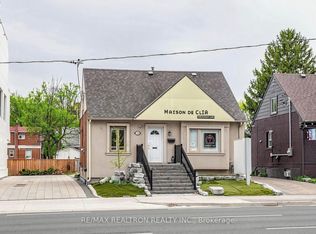
Similar homes
- C$1,299,9003 bd1 ba-- sqft204 Greenfield Ave, Toronto, ON M2N 3E3For Sale
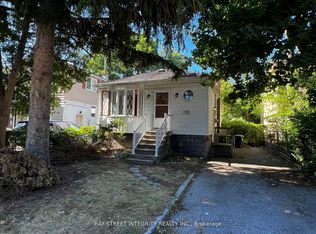 MLS ID #C13818542, BAY STREET INTEGRITY REALTY INC.. TRREB
 - C$1,199,0005 bd2 ba-- sqft35 Anndale Dr, Toronto, ON M2N 2W9For Sale
 MLS ID #C13756092, SUTTON GROUP-ADMIRAL REALTY INC.. TRREB
 - C$1,249,0003 bd3 ba-- sqft19 Anndale Dr #Townhouse 10, Toronto, ON M2N 0H2For Sale
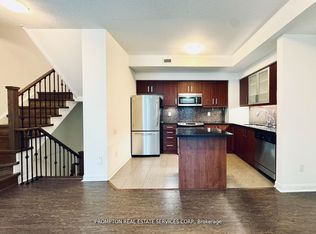 MLS ID #C13830086, PROMPTON REAL ESTATE SERVICES CORP.. TRREB
 - C$1,549,9004 bd4 ba-- sqft37 Johnston Ave, Toronto, ON M2N 1G9For Sale
 MLS ID #C13811412, ROYAL LEPAGE REAL ESTATE SERVICES LTD.. TRREB
