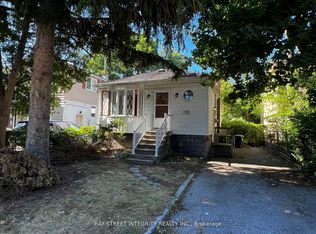
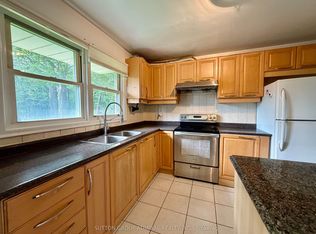
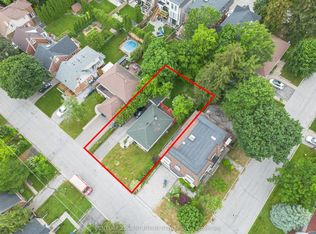
One Of The Larger 1 1/2 Story Detached. Conveniently Located close to W/Bus To Subway , Nice Kitchen/Furnace/Cac/Electrical Panel, Basement Is partially Finished. Walkout basement. Walking Distance To Earl Haig High School And Mckee P.S. Buyer/Buyer Agent Suppose To Verify All Dimensions and information provided by Proxy Real Property INC. This house was rented for couple years. This is an old house and will be sold As is condition , there is no guarantee or warranty for this house. No survey available
For sale
C$1,600,000
205 Maplehurst Ave E, Toronto, ON M2N 3C3
4beds
3baths
Single Family Residence
Built in ----
6,000 Square Feet Lot
$-- Zestimate®
C$--/sqft
C$-- HOA
What's special
- 119 days
- 12
- 0
Zillow last checked:
Listing updated:
Listed by:
PROXY REAL PROPERTY INC.
Source: TRREB,MLS®#: C13442296 Originating MLS®#: Toronto Regional Real Estate Board
Originating MLS®#: Toronto Regional Real Estate BoardFacts & features
Interior
Bedrooms & bathrooms
- Bedrooms: 4
- Bathrooms: 3
Bedroom
- Description: Bedroom
- Level: Second
- Area: 9.24 Square Meters
- Area source: Other
- Dimensions: 3.05 x 3.03
Bedroom
- Description: Bedroom
- Level: Second
- Area: 11.16 Square Meters
- Area source: Other
- Dimensions: 3.60 x 3.10
Bedroom
- Description: Bedroom
- Level: Second
- Area: 11.84 Square Meters
- Area source: Other
- Dimensions: 3.82 x 3.10
Bedroom
- Description: Bedroom
- Level: Second
- Area: 9.24 Square Meters
- Area source: Other
- Dimensions: 3.05 x 3.03
Dining room
- Description: Dining Room
- Level: Main
- Area: 0 Square Meters
- Area source: Other
- Dimensions: 6.5 x 5.2
Family room
- Description: Family Room
- Level: Main
- Area: 12.77 Square Meters
- Area source: Other
- Dimensions: 3.70 x 3.45
Foyer
- Description: Foyer
- Level: Main
- Area: 11.59 Square Meters
- Area source: Other
- Dimensions: 3.35 x 3.46
Kitchen
- Description: Kitchen
- Level: Main
- Area: 14.33 Square Meters
- Area source: Other
- Dimensions: 4.76 x 3.01
Living room
- Description: Living Room
- Level: Main
- Area: 33.8 Square Meters
- Area source: Other
- Dimensions: 6.50 x 5.20
Heating
- Forced Air, Gas
Cooling
- Central Air
Appliances
- Included: Water Heater
Features
- Basement: None
- Has fireplace: Yes
Interior area
- Living area range: 1100-1500 null
Property
Parking
- Total spaces: 3
- Parking features: Private
- Has attached garage: Yes
Features
- Stories: 1.5
- Pool features: None
- Waterfront features: None
Lot
- Size: 6,000 Square Feet
Details
- Parcel number: 004169989
Construction
Type & style
- Home type: SingleFamily
- Property subtype: Single Family Residence
Materials
- Aluminum Siding
- Foundation: Unknown
- Roof: Shingle
Utilities & green energy
- Sewer: Sewer
Community & HOA
Location
- Region: Toronto
Financial & listing details
- Annual tax amount: C$11,296
- Date on market: 6/13/2026
Price history
Price history is unavailable.
Public tax history
Tax history is unavailable.
Climate risks
Neighborhood: Willowdale East
Nearby schools
GreatSchools rating
No schools nearby
We couldn't find any schools near this home.
Similar homes
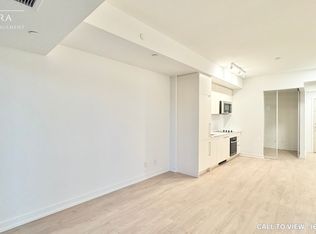
- C$1,508,0005 bd4 ba-- sqft228 Hollywood Ave, Toronto, ON M2N 3K6For Sale
 MLS ID #C13678216, HOMELIFE LANDMARK REALTY INC.. TRREB
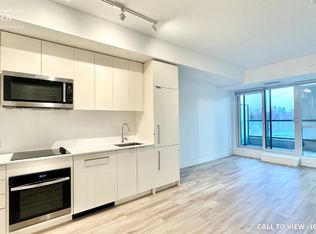
 - C$1,698,8005 bd3 ba-- sqft4 Bevdale Rd N, Toronto, ON M2N 2G2For Sale
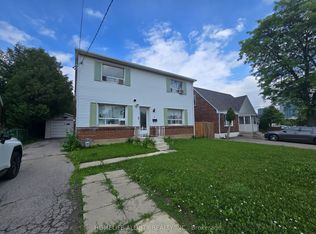 MLS ID #C13766562, HOMELIFE ALLCITY REALTY INC.. TRREB
 - C$1,599,0006 bd3 ba-- sqft6 Highhill Dr, Toronto, ON M1T 1N6For Sale
 MLS ID #E13781408, SUTTON GROUP-ADMIRAL REALTY INC.. TRREB
 - C$1,380,0004 bd2 ba-- sqft200 Elmhurst Ave, Toronto, ON M2N 1S3For Sale
 MLS ID #C13697666, CENTURY 21 LANDUNION REALTY INC.. TRREB
