Welcome To This Beautifully Maintained 4-Bedrooms Detached Home Nestled On A Quiet, Tree-Lined Street In One Of North Toronto's Most Family-Friendly Neighbourhoods. Step Into A Sun-Filled Main Floor Featuring Brand New Flooring, Freshly Painted Walls, Modern Pot Lights, And A Soaring Skylight That Fills The Space With Natural Light. The Functional Layout Offers A Generous Living And Dining Area, A Cozy Family Room, And A Kitchen That Overlooks The Backyard Perfect For Everyday Living And Entertaining. Upstairs, You'll Find Four Spacious Bedrooms, Including A Bright Primary Suite With Plenty Of Closet Space. The Partially Finished Basement Offers Flexibility Ideal For A Home Office, Gym, Rec Room. Located In A High-Demand Area Close To Grocery Store, Schools, TTC Transit, Pacific Mall, Parks, And Quick Access To Hwy 404/401. 4 Bedrooms 3 Bathrooms Detached Home With Garage & Driveway New Main Floor Flooring | Fresh Paint | Pot Lights. Partially Finished Basement With Endless Potential Don't Miss This Fantastic Opportunity To Own A Solid, Updated Home In A Prime Toronto Location!
For sale
C$1,230,000
35 Wintermute Blvd, Toronto, ON M1W 3M5
4beds
3baths
Single Family Residence
Built in ----
4,347 Square Feet Lot
$-- Zestimate®
C$--/sqft
C$-- HOA
What's special
Quiet tree-lined streetSun-filled main floorBrand new flooringFreshly painted wallsModern pot lightsCozy family roomFour spacious bedrooms
- 129 days
- 21
- 0
Zillow last checked:
Listing updated:
Listed by:
BENCHMARK SIGNATURE REALTY INC.
Source: TRREB,MLS®#: E13410750 Originating MLS®#: Toronto Regional Real Estate Board
Originating MLS®#: Toronto Regional Real Estate BoardFacts & features
Interior
Bedrooms & bathrooms
- Bedrooms: 4
- Bathrooms: 3
Primary bedroom
- Level: Second
- Dimensions: 3.82 x 4.05
Bedroom 2
- Level: Second
- Dimensions: 4 x 3.65
Bedroom 3
- Level: Second
- Dimensions: 3.07 x 3.56
Bedroom 4
- Level: Second
- Dimensions: 3.28 x 3.95
Bathroom
- Level: Second
- Dimensions: 2.79 x 2.75
Dining room
- Level: Main
- Dimensions: 3.57 x 2.8
Family room
- Level: Ground
- Dimensions: 4.53 x 3.28
Great room
- Level: Basement
- Dimensions: 3.04 x 7.8
Kitchen
- Level: Main
- Dimensions: 3.23 x 3.5
Laundry
- Level: Basement
- Dimensions: 2.55 x 3.63
Living room
- Level: Ground
- Dimensions: 3.19 x 4.18
Heating
- Forced Air, Gas
Cooling
- Central Air
Features
- None
- Basement: Partially Finished
- Has fireplace: No
Interior area
- Living area range: 2000-2500 null
Property
Parking
- Total spaces: 4
- Parking features: Garage
- Has garage: Yes
Features
- Stories: 2
- Pool features: None
Lot
- Size: 4,347 Square Feet
- Features: Fenced Yard, Irregular Lot
Details
- Parcel number: 060110084
Construction
Type & style
- Home type: SingleFamily
- Property subtype: Single Family Residence
Materials
- Aluminum Siding
- Foundation: Concrete Block
- Roof: Asphalt Shingle
Utilities & green energy
- Sewer: Sewer
Community & HOA
Location
- Region: Toronto
Financial & listing details
- Annual tax amount: C$6,439
- Date on market: 6/6/2026
Price history
Price history is unavailable.
Public tax history
Tax history is unavailable.
Climate risks
Neighborhood: Steeles
Nearby schools
GreatSchools rating
No schools nearby
We couldn't find any schools near this home.


Similar homes
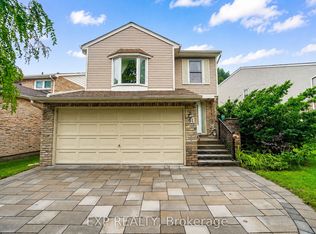
- C$1,250,0005 bd3 ba-- sqft39 Waddington Cres, Toronto, ON M2J 2Z9For Sale
 MLS ID #C13872838, CENTURY 21 LEADING EDGE REALTY INC.. TRREB
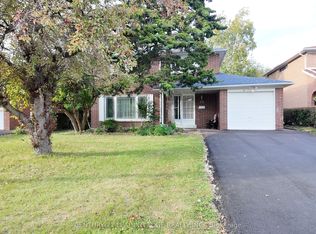
 - C$1,189,9994 bd4 ba-- sqft62 Danjohn Cres, Toronto, ON M1V 3N4For Sale
 MLS ID #E13672854, HOMELIFE LANDMARK REALTY INC.. TRREB
 - C$999,0005 bd4 ba-- sqft6 Sandy Haven Dr, Toronto, ON M1W 3H9For Sale
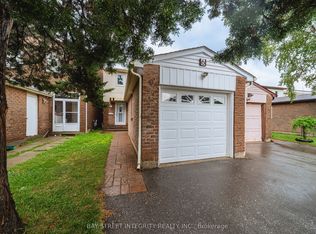 MLS ID #E13667066, BAY STREET INTEGRITY REALTY INC.. TRREB
 - C$1,180,0004 bd3 ba-- sqft21 Grove Park Cres, Toronto, ON M2J 2C7For Sale
 MLS ID #C13791954, HOMELIFE GOLCONDA REALTY INC.. TRREB
