Welcome to this well-maintained 3-bedroom detached home in the highly sought-after Steeles & Warden area. Featuring a functional and spacious layout, the primary bedroom offers the added convenience of a private ensuite bathroom. A spacious second living area provides excellent flexibility and can easily be converted into an additional bedroom, home office, den, or family room to suit your needs. The home enjoys desirable south-facing exposure, providing abundant natural light throughout the day. Situated in a prime and convenient location, it is just minutes from supermarkets, Shoppers Drug Mart, the public library, major banks, restaurants, parks, schools, and other everyday amenities. Excellent access to public transit and major highways makes commuting throughout the GTA easy and convenient. The owner has upgraded all major appliances, and the driveway was replaced approximately three years ago. A great opportunity to live in one of the area's most convenient and high-demand neighbourhoods.
For sale
C$1,099,000
61 Wintermute Blvd, Toronto, ON M1W 3M7
4beds
3baths
Single Family Residence
Built in ----
5,652 Square Feet Lot
$-- Zestimate®
C$--/sqft
C$-- HOA
What's special
Functional and spacious layout
- 48 days
- 14
- 0
Zillow last checked:
Listing updated:
Listed by:
EXP REALTY
Source: TRREB,MLS®#: E13736670 Originating MLS®#: Toronto Regional Real Estate Board
Originating MLS®#: Toronto Regional Real Estate BoardFacts & features
Interior
Bedrooms & bathrooms
- Bedrooms: 4
- Bathrooms: 3
Primary bedroom
- Description: Primary Bedroom
- Level: Second
- Area: 23.11 Square Meters
- Area source: Other
- Dimensions: 3.89 x 5.94
Bedroom
- Description: Bedroom
- Level: Second
- Area: 13.02 Square Meters
- Area source: Other
- Dimensions: 3.05 x 4.27
Bedroom
- Description: Bedroom
- Level: Second
- Area: 8.16 Square Meters
- Area source: Other
- Dimensions: 2.59 x 3.15
Dining room
- Description: Dining Room
- Level: Main
- Area: 11.24 Square Meters
- Area source: Other
- Dimensions: 3.81 x 2.95
Family room
- Description: Family Room
- Level: Second
- Area: 17.86 Square Meters
- Area source: Other
- Dimensions: 4.42 x 4.04
Kitchen
- Description: Kitchen
- Level: Main
- Area: 10.58 Square Meters
- Area source: Other
- Dimensions: 3.66 x 2.89
Living room
- Description: Living Room
- Level: Main
- Area: 16.19 Square Meters
- Area source: Other
- Dimensions: 4.72 x 3.43
Heating
- Forced Air, Gas
Cooling
- Central Air
Features
- None
- Basement: Full,Unfinished
- Has fireplace: No
Interior area
- Living area range: 1500-2000 null
Property
Parking
- Total spaces: 4
- Parking features: Private Double
- Has attached garage: Yes
Features
- Stories: 2
- Pool features: None
- Has view: Yes
- View description: Clear
- Waterfront features: None
Lot
- Size: 5,652 Square Feet
- Features: Irregular Lot, Clear View, Level, Public Transit, School
Details
- Parcel number: 060110174
Construction
Type & style
- Home type: SingleFamily
- Property subtype: Single Family Residence
Materials
- Aluminum Siding, Brick
- Foundation: Concrete
- Roof: Asphalt Shingle
Utilities & green energy
- Sewer: Sewer
Community & HOA
Location
- Region: Toronto
Financial & listing details
- Annual tax amount: C$6,192
- Date on market: 9/2/2026
Price history
Price history is unavailable.
Public tax history
Tax history is unavailable.
Climate risks
Neighborhood: Steeles
Nearby schools
GreatSchools rating
No schools nearby
We couldn't find any schools near this home.


Similar homes
- C$1,049,9004 bd3 ba-- sqft25 Lilac Ave, Markham, ON L3T 5K1For Sale
 MLS ID #N13525708, EXP REALTY. TRREB
 - C$1,099,0004 bd2 ba-- sqft30 Harrison Ave, Aurora, ON L4G 1E1For Sale
 MLS ID #N14084392, EXP REALTY. TRREB
 - C$999,0004 bd3 ba-- sqft20 Charnwood Pl, Markham, ON L3T 5H3For Sale
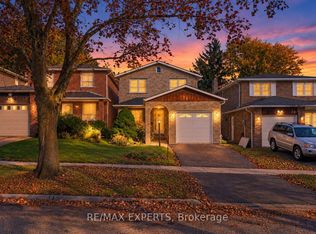 MLS ID #N13871292, RE/MAX EXPERTS. TRREB
 - C$749,8803 bd3 ba-- sqft88 Valdor Dr, Toronto, ON M1V 1R5For Sale
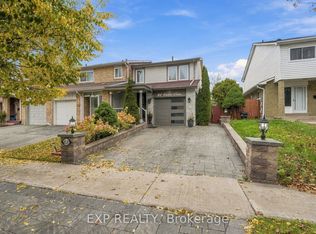 MLS ID #E14097762, EXP REALTY. TRREB
