A Rare Opportunity for a Markview built home in Milliken Mills West: There are Endless Possibilities and this won't last long. Lovingly owned by the original family for 40 years, this spacious Back-split detached home offers 3+2 bedrooms, a double-car garage, 4 Parking spaces, three levels of living space, and a unique two-level split basement. Homes of this size and lot width rarely come available in this sought-after community. Largely maintained in its original condition, the home is a chance to bring your own vision and update it to suit your taste and lifestyle, rather than paying for someone else's renovations.The two-level split basement is a standout, with potential for a nanny or in-law suite, or two spacious living areas (subject to permits and approvals). It also suits recreation, home offices, or extended family. The main level features a bright layout, gleaming hardwood floors, porcelain tile and granite counters in the kitchen and family room with a walkout to a large, deep backyard. The wide lot offers exceptional flexibility: renovate, reconfigure the interior, or explore future possibilities for the property. Not a cookie-cutter renovation, but a chance to create something truly special of your own. Ideally located just minutes from Warden and Steeles, with a convenient path leading out to the intersection for easy transit, Shoppers Drug Mart and T&T Supermarket. Pacific Mall, Milliken Community Centre, Scarborough General Hospital, playgrounds, Milliken Mills High School, Milliken Mills Elementary School, and St. Justin School (gifted program) are all just minutes away. After 40 years with one family, this much-loved home is ready for its next chapter. Bring your vision and create memories for the next 40 years. Show with confidence.
For sale
C$1,199,999
68 Fullerton Cres, Markham, ON L3R 3G5
5beds
4baths
Single Family Residence
Built in ----
6,759 Square Feet Lot
$-- Zestimate®
C$--/sqft
C$-- HOA
What's special
Spacious back-split detached homeDouble-car garageUnique two-level split basementBright layoutGleaming hardwood floorsPorcelain tileLarge deep backyard
- 20 hours
- 7
- 0
Zillow last checked:
Listing updated:
Listed by:
KELLER WILLIAMS ADVANTAGE REALTY
Source: TRREB,MLS®#: N13850348 Originating MLS®#: Toronto Regional Real Estate Board
Originating MLS®#: Toronto Regional Real Estate BoardFacts & features
Interior
Bedrooms & bathrooms
- Bedrooms: 5
- Bathrooms: 4
Primary bedroom
- Level: Upper
- Dimensions: 4.33 x 3.61
Bedroom
- Level: Lower
- Dimensions: 5.09 x 3.3
Bedroom 2
- Level: Upper
- Dimensions: 4.12 x 3.61
Bedroom 3
- Level: Upper
- Dimensions: 2.97 x 3.05
Bathroom
- Level: Upper
- Dimensions: 3.35 x 2.34
Bathroom
- Level: In Between
- Dimensions: 3.35 x 1.98
Bathroom
- Level: Lower
- Dimensions: 3.35 x 3.33
Other
- Level: Basement
- Dimensions: 4.97 x 1.42
Other
- Level: Basement
- Dimensions: 9.91 x 7.44
Den
- Level: In Between
- Dimensions: 2.97 x 3.05
Dining room
- Level: Ground
- Dimensions: 3.2 x 3.72
Family room
- Level: In Between
- Dimensions: 8.08 x 3.61
Foyer
- Level: Ground
- Dimensions: 1.86 x 1.71
Other
- Level: Lower
- Dimensions: 1.91 x 1.98
Kitchen
- Level: Ground
- Dimensions: 4.88 x 3
Laundry
- Level: Lower
- Dimensions: 2.99 x 3.35
Living room
- Level: Ground
- Dimensions: 4.27 x 3.72
Other
- Level: Upper
- Dimensions: 1.4 x 1.71
Workshop
- Level: Lower
- Dimensions: 2.8 x 3.3
Heating
- Forced Air, Gas
Cooling
- Central Air
Features
- In-Law Capability, Water Meter, Guest Accommodations
- Basement: Partially Finished
- Has fireplace: Yes
- Fireplace features: Natural Gas
Interior area
- Living area range: 2000-2500 null
Video & virtual tour
Property
Parking
- Total spaces: 6
- Parking features: Garage Door Opener
- Has garage: Yes
Features
- Pool features: None
- Waterfront features: None
Lot
- Size: 6,759 Square Feet
Details
- Parcel number: 029950041
Construction
Type & style
- Home type: SingleFamily
- Property subtype: Single Family Residence
Materials
- Brick
- Foundation: Concrete
- Roof: Asphalt Shingle
Utilities & green energy
- Sewer: Sewer
Community & HOA
Location
- Region: Markham
Financial & listing details
- Tax assessed value: C$929,000
- Annual tax amount: C$6,715
- Date on market: 10/1/2026
Price history
Price history is unavailable.
Public tax history
Tax history is unavailable.
Climate risks
Neighborhood: Milliken
Nearby schools
GreatSchools rating
No schools nearby
We couldn't find any schools near this home.


Similar homes
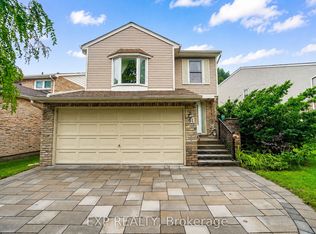
- C$1,099,0005 bd3 ba-- sqft37 Wintermute Blvd, Toronto, ON M1W 3M5For Sale
 MLS ID #E13852996, NU STREAM REALTY (TORONTO) INC.. TRREB
 - C$1,299,0006 bd4 ba-- sqft98 Canongate Trl, Toronto, ON M1V 3B7For Sale
 MLS ID #E13835350, KW Living Realty. TRREB
 - C$1,288,0006 bd5 ba-- sqft3 Longbow Sq, Toronto, ON M1W 2W6For Sale
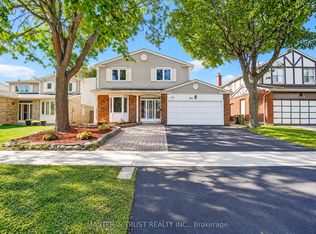 MLS ID #E13845762, MASTER`S TRUST REALTY INC.. TRREB
 - C$1,288,0006 bd4 ba-- sqft3 Mossbrook Cres, Toronto, ON M1W 2W8For Sale
 MLS ID #E13850566, ANJIA REALTY. TRREB
