Welcome to 83 Empringham Crescent, a beautifully updated 3-bedroom home in the family-friendly community of Milliken Mills West, Markham. Offering over 1,700 sq. ft. of thoughtfully designed living space, this home combines timeless comfort with stylish updates throughout.The main floor features hardwood flooring throughout and a warm, inviting layout ideal for both everyday family living and entertaining. The custom kitchen offers a functional and stylish space for preparing meals and gathering with family and friends. Renovated bathrooms add a modern touch, while the updated front door and garage door enhance the home's curb appeal. Upstairs, you'll find spacious bedrooms with large closets, providing plenty of room for the whole family. The finished basement offers valuable additional living space and can easily accommodate a recreation room, home office, gym, media room or kids' play area.Outside, beautifully landscaped front and rear yards create inviting spaces to relax, entertain and enjoy the outdoors. The backyard provides a great setting for summer gatherings and family time. Situated in desirable Milliken Mills West, this home is surrounded by parks, playgrounds, schools, recreation facilities, shopping, restaurants and everyday amenities including T & T Supermarket, Foody Mart and Pacific Mall. Milliken Mills Community Centre offers a variety of recreational facilities and programs, while convenient access to schools, public transit and major routes, including Highway 407, makes commuting throughout Markham and the GTA easy. A fantastic opportunity to own a spacious, updated home in an established Markham neighbourhood offering the space, comfort and lifestyle families are looking for. **Move-in ready and waiting for you to call it home!**
For sale
C$888,000
83 Empringham Cres, Markham, ON L3R 3E9
3beds
3baths
Single Family Residence
Built in ----
3,535 Square Feet Lot
$-- Zestimate®
C$--/sqft
C$-- HOA
What's special
Hardwood flooring throughoutWarm inviting layoutCustom kitchenRenovated bathrooms
- 17 hours
- 16
- 1
Zillow last checked:
Listing updated:
Listed by:
ROYAL LEPAGE SIGNATURE REALTY
Source: TRREB,MLS®#: N13843368 Originating MLS®#: Toronto Regional Real Estate Board
Originating MLS®#: Toronto Regional Real Estate BoardFacts & features
Interior
Bedrooms & bathrooms
- Bedrooms: 3
- Bathrooms: 3
Primary bedroom
- Level: Second
- Dimensions: 3.5 x 5.6
Bedroom 2
- Level: Second
- Dimensions: 3.4 x 3.8
Bedroom 3
- Level: Second
- Dimensions: 3.1 x 4.8
Breakfast
- Level: Main
- Dimensions: 3.5 x 3.4
Dining room
- Level: Main
- Dimensions: 3.6 x 2.9
Family room
- Level: Basement
- Dimensions: 6.3 x 3.1
Kitchen
- Level: Main
- Dimensions: 3.9 x 3.4
Living room
- Level: Main
- Dimensions: 5.7 x 3.3
Recreation
- Level: Basement
- Dimensions: 6 x 2.9
Heating
- Forced Air, Gas
Cooling
- Central Air
Features
- None
- Basement: Finished
- Has fireplace: Yes
- Fireplace features: Wood Burning
Interior area
- Living area range: 1500-2000 null
Video & virtual tour
Property
Parking
- Total spaces: 4
- Parking features: Garage
- Has garage: Yes
Features
- Stories: 2
- Pool features: None
Lot
- Size: 3,535 Square Feet
- Features: Rectangular Lot
Details
- Parcel number: 029910090
Construction
Type & style
- Home type: SingleFamily
- Property subtype: Single Family Residence
Materials
- Brick
- Foundation: Poured Concrete
- Roof: Asphalt Shingle
Utilities & green energy
- Sewer: Sewer
Community & HOA
Location
- Region: Markham
Financial & listing details
- Annual tax amount: C$5,311
- Date on market: 9/30/2026
Price history
Price history is unavailable.
Public tax history
Tax history is unavailable.
Climate risks
Neighborhood: Milliken
Nearby schools
GreatSchools rating
No schools nearby
We couldn't find any schools near this home.
Similar homes
- C$898,8883 bd2 ba-- sqft147 Dunbar Cres, Markham, ON L3R 6W1For Sale
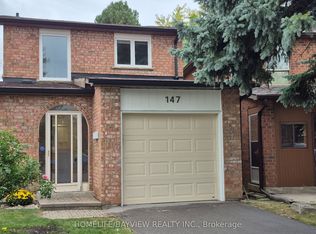 MLS ID #N13846550, HOMELIFE/BAYVIEW REALTY INC.. TRREB
 - C$799,0005 bd4 ba-- sqft24 Redheugh Cres, Toronto, ON M1W 3C3For Sale
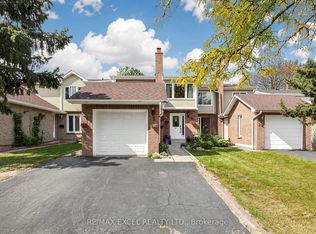 MLS ID #E13842194, RE/MAX EXCEL REALTY LTD.. TRREB
 - C$899,0003 bd3 ba-- sqft18 Rouge Valley Dr W #105C, Markham, ON L6G 0H1For Sale
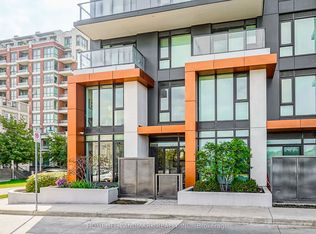 MLS ID #N13846352, HOMELIFE LANDMARK REALTY INC.. TRREB
 - C$890,0004 bd3 ba-- sqft132 Valdor Dr, Toronto, ON M1V 1R5For Sale
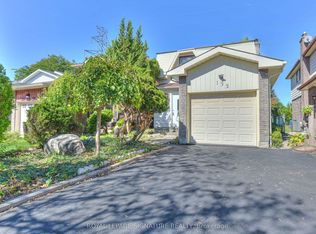 MLS ID #E13828388, ROYAL LEPAGE SIGNATURE REALTY. TRREB
