Don't miss this opportunity to own a well-maintained home in a highly desirable and convenient community! The bright main floor features spacious living and dining areas, hardwood flooring, and a functional kitchen with a cozy breakfast area. Upstairs offers four generously sized bedrooms, while the renovated basement includes a large recreation room and a three-piece bathroom. Situated in a quiet neighbourhood with easy access to TTC bus routes and Highway 404, and just steps from T&T Supermarket, Foody Mart, libraries, restaurants, and more. Close to Terry Fox Public School, Dr. Norman Bethune Collegiate Institute, and St. Henry Catholic School. Only a five-minute drive to Pacific Mall and Milliken GO Station. Offering a solid foundation for your personal touches, this property is an excellent opportunity for end users, renovators, or investors seeking a home in a sought-after location.
For sale
C$799,000
45 Frank Rivers Dr, Toronto, ON M1W 3R9
4beds
4baths
Single Family Residence
Built in ----
2,846 Square Feet Lot
$-- Zestimate®
C$--/sqft
C$-- HOA
What's special
Bright main floorHardwood flooringFunctional kitchenCozy breakfast areaFour generously sized bedroomsRenovated basementLarge recreation room
- 8 hours
- 1
- 0
Zillow last checked:
Listing updated:
Listed by:
RE/MAX REALTRON REALTY INC.
Source: TRREB,MLS®#: E13789082 Originating MLS®#: Toronto Regional Real Estate Board
Originating MLS®#: Toronto Regional Real Estate BoardFacts & features
Interior
Bedrooms & bathrooms
- Bedrooms: 4
- Bathrooms: 4
Primary bedroom
- Level: Second
- Dimensions: 3.68 x 2.9
Bedroom 2
- Level: Second
- Dimensions: 2.62 x 2.64
Bedroom 3
- Level: Second
- Dimensions: 2.64 x 2.79
Bedroom 4
- Level: Second
- Dimensions: 3.71 x 3.25
Breakfast
- Level: Ground
- Dimensions: 2.36 x 2.49
Dining room
- Level: Ground
- Dimensions: 3.12 x 3.02
Family room
- Level: Ground
- Dimensions: 4.7 x 3.02
Kitchen
- Level: Ground
- Dimensions: 3.18 x 2.49
Recreation
- Level: Basement
- Dimensions: 8.26 x 2.77
Heating
- Forced Air, Gas
Cooling
- Central Air
Features
- None
- Basement: Finished
- Has fireplace: No
Interior area
- Living area range: 1100-1500 null
Property
Parking
- Total spaces: 3
- Parking features: Garage
- Has garage: Yes
Features
- Stories: 2
- Pool features: None
Lot
- Size: 2,846 Square Feet
Details
- Parcel number: 060090192
Construction
Type & style
- Home type: SingleFamily
- Property subtype: Single Family Residence
Materials
- Brick
- Foundation: Unknown
- Roof: Shingle
Utilities & green energy
- Sewer: Sewer
Community & HOA
Location
- Region: Toronto
Financial & listing details
- Annual tax amount: C$5,164
- Date on market: 9/16/2026
Price history
Price history is unavailable.
Public tax history
Tax history is unavailable.
Climate risks
Neighborhood: Steeles
Nearby schools
GreatSchools rating
No schools nearby
We couldn't find any schools near this home.

Similar homes
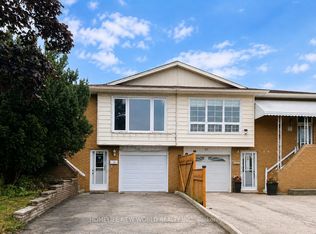
- C$799,0004 bd2 ba-- sqft93 Crayford Dr, Toronto, ON M1W 3B5For Sale
 MLS ID #E13743860, HOMELIFE NEW WORLD REALTY INC.. TRREB
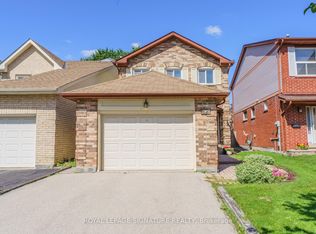
 - C$618,0003 bd3 ba-- sqft12 Manilow St, Toronto, ON M1W 3R7For Sale
 MLS ID #E13783822, ROYAL LEPAGE SIGNATURE REALTY. TRREB
 - C$870,0004 bd3 ba-- sqft225 Hollyberry Trl, Toronto, ON M2H 2P3For Sale
 MLS ID #C13779480, HARVEY KALLES REAL ESTATE LTD.. TRREB
 - C$849,0005 bd3 ba-- sqft144 Brookmill Blvd, Toronto, ON M1W 2K5For Sale
 MLS ID #E13778690, RE/MAX EXCEL REALTY LTD.. TRREB
