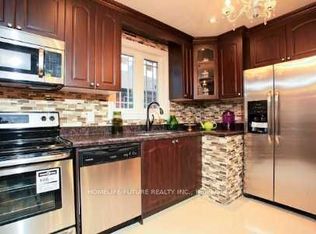
Welcome to 5A Falmouth Ave!Step inside and enjoy the bright, open-concept dining and living room, filled with natural light from the beautiful bay window. This inviting space is perfect for entertaining guests or enjoying quality family time.The eat-in kitchen is a dream, featuring stainless steel appliances, plenty of storage, and large windows that fill the space with even more natural light.Upstairs, you'll find a spacious primary bedroom complete with an ensuite bathroom and a large closet. Two additional bedrooms and another full bathroom provide plenty of room for the whole family.Head downstairs to the lower level, where the rec room offers a walkout to a large custom deck. A quaint walkway wraps around the deck, leading to ample outdoor storage space and garden beds ready for your personal touch.Located on a quiet street close to parks, schools, transit, and all the shops and amenities you'll need, 5A Falmouth Ave. is a wonderful place to call home. Don't miss this opportunity! Offers anytime.
For sale
C$798,000
5A Falmouth Ave, Toronto, ON M1K 4M5
3beds
3baths
Single Family Residence
Built in ----
1,530 Square Feet Lot
$-- Zestimate®
C$--/sqft
C$-- HOA
What's special
- 33 days
- 16
- 1
Zillow last checked:
Listing updated:
Listed by:
REAL ESTATE HOMEWARD
Source: TRREB,MLS®#: E13816430 Originating MLS®#: Toronto Regional Real Estate Board
Originating MLS®#: Toronto Regional Real Estate BoardFacts & features
Interior
Bedrooms & bathrooms
- Bedrooms: 3
- Bathrooms: 3
Primary bedroom
- Level: Second
- Dimensions: 5.61 x 3.02
Bedroom
- Level: Second
- Dimensions: 4.04 x 2.38
Bedroom
- Level: Second
- Dimensions: 2.83 x 2.66
Breakfast
- Level: Main
- Dimensions: 3.23 x 2.23
Dining room
- Level: Main
- Dimensions: 3.46 x 3.03
Kitchen
- Level: Main
- Dimensions: 2.65 x 2.9
Living room
- Level: Main
- Dimensions: 5.65 x 3.03
Recreation
- Level: Lower
- Dimensions: 3.1 x 3.06
Utility room
- Level: Lower
- Dimensions: 3.11 x 1.99
Heating
- Forced Air, Gas
Cooling
- Central Air
Features
- Flooring: Carpet Free
- Basement: Walk-Out Access
- Has fireplace: Yes
- Fireplace features: Electric
Interior area
- Living area range: 1100-1500 null
Property
Parking
- Total spaces: 2
- Parking features: Private
- Has garage: Yes
Features
- Stories: 3
- Pool features: None
Lot
- Size: 1,530 Square Feet
Details
- Parcel number: 064240301
Construction
Type & style
- Home type: SingleFamily
- Property subtype: Single Family Residence
Materials
- Brick
- Foundation: Unknown
- Roof: Unknown
Utilities & green energy
- Sewer: Sewer
Community & HOA
Location
- Region: Toronto
Financial & listing details
- Annual tax amount: C$3,990
- Date on market: 9/22/2026
Price history
Price history is unavailable.
Public tax history
Tax history is unavailable.
Climate risks
Neighborhood: Kennedy Park
Nearby schools
GreatSchools rating
No schools nearby
We couldn't find any schools near this home.

Similar homes
- C$799,5004 bd2 ba-- sqft94 Rochman Blvd, Toronto, ON M1H 1S2For Sale
 MLS ID #E13771662, REAL ESTATE HOMEWARD. TRREB
 - C$828,0004 bd1 ba-- sqft1 Pinegrove Ave, Toronto, ON M1N 2G3For Sale
 MLS ID #E13791482, REAL ESTATE HOMEWARD. TRREB
 - C$799,0003 bd2 ba-- sqft236 John Tabor Trl, Toronto, ON M1B 2R4For Sale
 MLS ID #E13760868, ROYAL LEPAGE SIGNATURE REALTY. TRREB
 - C$799,9994 bd1 ba-- sqft65 Combermere Dr, Toronto, ON M3A 2W4For Sale
 MLS ID #C13718762, Royal Service Real Estate Inc.. TRREB
