Great Opportunity for Renovators, Investors, and Builders! Situated on a generous 40 x 137.5 ft lot in a convenient location, this 2-bedroom detached bungalow offers excellent potential for renovation, expansion, or redevelopment. Features include a separate side entrance to the basement, a spacious recreation room, workshop, laundry area, a detached garage, and a private driveway with parking for up to 4 cars. Deep backyard with plenty of outdoor space. Walking distance to TTC, Kennedy GO Station, parks, schools, shopping, and other amenities. Great opportunity to invest in a desirable and established neighbourhood. Property being sold in as-is condition.
For sale
C$799,000
56 Commonwealth Ave, Toronto, ON M1K 4K2
2beds
1baths
Single Family Residence
Built in ----
5,507 Square Feet Lot
$-- Zestimate®
C$--/sqft
C$-- HOA
What's special
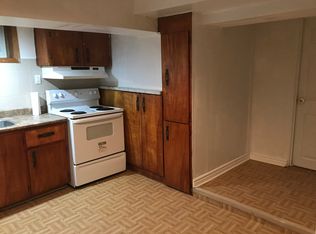
Spacious recreation roomLaundry areaDetached garage
- 11 hours
- 0
- 0
Zillow last checked:
Listing updated:
Listed by:
REMAX YOUR COMMUNITY REALTY
Source: TRREB,MLS®#: E14029452 Originating MLS®#: Toronto Regional Real Estate Board
Originating MLS®#: Toronto Regional Real Estate BoardFacts & features
Interior
Bedrooms & bathrooms
- Bedrooms: 2
- Bathrooms: 1
Primary bedroom
- Level: Main
- Dimensions: 3.44 x 3.2
Bedroom 2
- Level: Main
- Dimensions: 3.35 x 3.2
Bedroom 3
- Level: Main
- Dimensions: 3.35 x 2.23
Bedroom 4
- Level: Lower
- Dimensions: 3.35 x 3.2
Dining room
- Level: Main
- Dimensions: 4.88 x 3.51
Family room
- Level: Main
- Dimensions: 6.7 x 3.35
Great room
- Level: Main
- Dimensions: 6.4 x 4.47
Kitchen
- Level: Main
- Dimensions: 3.66 x 2.74
Laundry
- Level: Main
- Dimensions: 3.96 x 2.28
Living room
- Level: Main
- Dimensions: 3.66 x 3.78
Heating
- Forced Air, Gas
Cooling
- Central Air
Features
- None
- Basement: None
- Has fireplace: No
Interior area
- Living area range: 700-1100 null
Property
Parking
- Total spaces: 4
- Parking features: Available
- Has garage: Yes
Features
- Pool features: None
Lot
- Size: 5,507 Square Feet
Details
- Parcel number: 064250241
Construction
Type & style
- Home type: SingleFamily
- Architectural style: Bungalow
- Property subtype: Single Family Residence
Materials
- Brick
- Foundation: Concrete Block
- Roof: Asphalt Shingle
Utilities & green energy
- Sewer: Sewer
Community & HOA
Location
- Region: Toronto
Financial & listing details
- Annual tax amount: C$3,521
- Date on market: 10/13/2026
Price history
Price history is unavailable.
Public tax history
Tax history is unavailable.
Climate risks
Neighborhood: Kennedy Park
Nearby schools
GreatSchools rating
No schools nearby
We couldn't find any schools near this home.



Similar homes
- C$849,0003 bd2 ba-- sqft95 Laurel Ave, Toronto, ON M1K 3J8For Sale
 MLS ID #E14014106, ROYAL LEPAGE SIGNATURE REALTY. TRREB
 - C$799,9003 bd2 ba-- sqft85 Roebuck Dr, Toronto, ON M1K 2H6For Sale
 MLS ID #E14013788, RE/MAX ULTIMATE REALTY INC.. TRREB
 - C$798,0003 bd3 ba-- sqft5A Falmouth Ave, Toronto, ON M1K 4M5For Sale
 MLS ID #E13816430, REAL ESTATE HOMEWARD. TRREB
 - C$755,0004 bd2 ba-- sqft73 Deerfield Rd, Toronto, ON M1K 4X2For Sale
 MLS ID #E13877872, RE/MAX HALLMARK REALTY LTD.. TRREB
