Fabulous Semi-detached brick home in the heart of Scarborough! Large UPDATED Eat-in kitchen with GRANITE Counter and Stainless Steel appliances, GORGEOUS, 2nd Flr bathroom-renovated in 2020. Living room has walk out to west facing fenced yard with patio, gardens and sunset exposure. Finished Basement with separate entrance featuring UPDATED Bathroom & UPDATED Laundry room. PRIMARY BEDROOM has 3 CLOSETS!!! Fresh paint, Hardwood Floors, New Ceiling fans. Attached single car garage with long and wide driveway. Lots of Storage under stairs and in basement. MANY UPDATES; ROOF replaced in 2021, FURNACE/CENTRAL AIR replaced 2014, WINDOWS on main and 2nd floor/PATIO DOORS replaced 2022, 2ND FLR BATHROOM renovated IN 2020. Minutes to Parks, 2 Go Stations, TTC, Schools including RH KIng Academy, Norman Cook, Birchmount Collegiate & More. Public Open House Sat Sept 26 & Sun Sept 27 2-4pm
For sale
C$810,000
96B Laurel Ave, Toronto, ON M1K 3J9
4beds
2baths
Single Family Residence
Built in ----
2,392 Square Feet Lot
$-- Zestimate®
C$--/sqft
C$-- HOA
What's special
Semi-detached brick homeLarge updated eat-in kitchenGranite counterStainless steel appliancesFresh paintHardwood floorsNew ceiling fans
- 7 days
- 13
- 0
Zillow last checked:
Listing updated:
Listed by:
RE/MAX HALLMARK REALTY LTD.
Source: TRREB,MLS®#: E13813570 Originating MLS®#: Toronto Regional Real Estate Board
Originating MLS®#: Toronto Regional Real Estate BoardFacts & features
Interior
Bedrooms & bathrooms
- Bedrooms: 4
- Bathrooms: 2
Primary bedroom
- Level: Second
- Dimensions: 33.86 x 3.42
Bedroom
- Level: Basement
- Dimensions: 4.55 x 2.77
Bedroom 2
- Level: Second
- Dimensions: 4.39 x 2.95
Bedroom 3
- Level: Second
- Dimensions: 3.4 x 2.82
Dining room
- Level: Ground
- Dimensions: 343 x 2.59
Kitchen
- Level: Ground
- Dimensions: 4.14 x 3.05
Laundry
- Level: Basement
- Dimensions: 2.77 x 2.01
Living room
- Level: Ground
- Dimensions: 4.52 x 3.25
Other
- Level: Basement
- Dimensions: 2 x 2
Heating
- Forced Air, Gas
Cooling
- Central Air
Features
- Other
- Basement: Separate Entrance,Finished
- Has fireplace: No
Interior area
- Living area range: 1100-1500 null
Video & virtual tour
Property
Parking
- Total spaces: 5
- Parking features: Private
- Has garage: Yes
Features
- Stories: 2
- Patio & porch: Patio, Porch
- Pool features: None
Lot
- Size: 2,392 Square Feet
- Features: Fenced Yard, Park, Public Transit, Place Of Worship, Rec./Commun.Centre, School
Details
- Parcel number: 064350055
Construction
Type & style
- Home type: SingleFamily
- Property subtype: Single Family Residence
Materials
- Brick
- Foundation: Concrete
- Roof: Asphalt Shingle
Utilities & green energy
- Sewer: Sewer
Community & HOA
Location
- Region: Toronto
Financial & listing details
- Annual tax amount: C$3,606
- Date on market: 9/22/2026
Price history
Price history is unavailable.
Public tax history
Tax history is unavailable.
Climate risks
Neighborhood: Kennedy Park
Nearby schools
GreatSchools rating
No schools nearby
We couldn't find any schools near this home.
Similar homes
- C$839,0004 bd2 ba-- sqft176 Linden Ave, Toronto, ON M1K 3H8For Sale
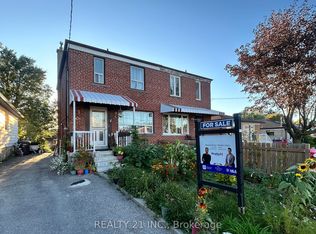 MLS ID #E13831302, REALTY 21 INC.. TRREB
 - C$717,9995 bd3 ba-- sqft47 Laurel Ave, Toronto, ON M1K 3J4For Sale
 MLS ID #E13822680, RE/MAX ACE REALTY INC.. TRREB
 - C$839,0004 bd2 ba-- sqft101 Heale Ave, Toronto, ON M1N 3X9For Sale
 MLS ID #E13819744, CENTURY 21 INNOVATIVE REALTY INC.. TRREB
 - C$768,9005 bd2 ba-- sqft177 Magnolia Ave, Toronto, ON M1K 3K7For Sale
 MLS ID #E13701466, HOMELIFE NEW WORLD REALTY INC.. TRREB
