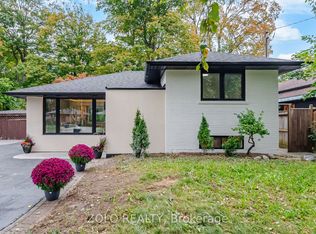
Welcome to 31A Laurel Ave - a fully renovated, top-to-bottom transformation offering the rare combination of modern luxury and true income potential, all backed by permits.This legal two-unit property has been rebuilt with quality and functionality in mind. The upper level offers a bright, open-concept layout with 3 spacious bedrooms and 2 full bathrooms, featuring sleek glass showers and contemporary finishes throughout. Downstairs, a legal basement apartment with its own separate entrance delivers 2 bedrooms and 1 full bathroom, ideal for extended family, an in-law suite, or a reliable rental income stream.Both levels come complete with their own set of stainless steel appliances, making this a true move-in-ready, self-sufficient duplex from day one. A 200-amp electrical service ensures the home is equipped to handle modern living demands for both units with room to spare.Step outside to a generously sized yard - perfect for entertaining, gardening, or simply unwinding after a long day.Location seals the deal: this home sits just steps from the GO Station and minutes to Kennedy Subway, with easy access to parks, schools, and everyday amenities - a commuter's dream and a magnet for future tenants alike.Whether you're a homeowner looking for space and flexibility, or an investor hunting for a property with immediate income potential and long-term upside, 31A Laurel Ave checks every box.Please note: select photos have been virtually staged to showcase the home's full potential.
For sale
C$899,999
31A Laurel Ave, Toronto, ON M1K 3J3
5beds
3baths
Single Family Residence
Built in ----
3,016 Square Feet Lot
$-- Zestimate®
C$--/sqft
C$-- HOA
What's special
Fully renovated top-to-bottom transformationModern luxuryBright open-concept layoutSleek glass showersContemporary finishes throughoutGenerously sized yard
- 45 days
- 32
- 3
Zillow last checked:
Listing updated:
Listed by:
EXP REALTY
Source: TRREB,MLS®#: E13704650 Originating MLS®#: Toronto Regional Real Estate Board
Originating MLS®#: Toronto Regional Real Estate BoardFacts & features
Interior
Bedrooms & bathrooms
- Bedrooms: 5
- Bathrooms: 3
Primary bedroom
- Level: Main
- Dimensions: 3.11 x 3.11
Bedroom
- Level: Lower
- Dimensions: 3.84 x 2.9
Bedroom 2
- Level: Main
- Dimensions: 3.86 x 2.67
Bedroom 2
- Level: Lower
- Dimensions: 3.05 x 2.72
Bedroom 3
- Level: Main
- Dimensions: 3 x 2.67
Breakfast
- Level: Main
- Dimensions: 2.16 x 2.71
Dining room
- Level: Main
- Dimensions: 2.9 x 2.71
Kitchen
- Level: Basement
- Dimensions: 2.77 x 3.6
Kitchen
- Level: Main
- Dimensions: 4.3 x 3.11
Living room
- Level: Main
- Dimensions: 4.66 x 3.05
Heating
- Forced Air, Gas
Cooling
- Central Air
Appliances
- Included: Instant Hot Water, Water Heater
Features
- Guest Accommodations, Primary Bedroom - Main Floor
- Basement: Separate Entrance,Apartment
- Has fireplace: No
- Fireplace features: Electric
Interior area
- Living area range: 700-1100 null
Video & virtual tour
Property
Parking
- Total spaces: 4
- Parking features: Front Yard Parking
Features
- Pool features: None
Lot
- Size: 3,016 Square Feet
- Features: Fenced Yard, Public Transit, School Bus Route, School, Park, Hospital
Details
- Parcel number: 064350425
Construction
Type & style
- Home type: SingleFamily
- Architectural style: Bungalow
- Property subtype: Single Family Residence
Materials
- Brick
- Foundation: Concrete Block
- Roof: Asphalt Shingle
Utilities & green energy
- Sewer: Sewer
Community & HOA
Location
- Region: Toronto
Financial & listing details
- Annual tax amount: C$3,589
- Date on market: 8/23/2026
Price history
Price history is unavailable.
Public tax history
Tax history is unavailable.
Climate risks
Neighborhood: Kennedy Park
Nearby schools
GreatSchools rating
No schools nearby
We couldn't find any schools near this home.
Similar homes
- C$899,8883 bd1 ba-- sqft530 Victoria Park Ave, Toronto, ON M4E 3T4For Sale
 MLS ID #E13787266, EXP REALTY. TRREB
 - C$999,9998 bd3 ba-- sqft10 Pastrano Ct, Toronto, ON M1M 1X1For SaleMLS ID #E13507856, RE/MAX WEST REALTY INC.. TRREB
- C$899,0003 bd3 ba-- sqft144 Bartley Dr, Toronto, ON M4A 1C5For Sale
 MLS ID #C13765002, EXP REALTY. TRREB
 - C$799,9994 bd2 ba-- sqft53 Morning Dew Rd, Toronto, ON M1E 3X2For Sale
 MLS ID #E13857586, ZOLO REALTY. TRREB
