Welcome to 144 Bartley Drive, a beautifully renovated freehold townhome where all the work has been done and you can simply move in and enjoy. Freshly painted throughout, the home feels bright, welcoming and completely refreshed, with new flooring, renovated bathrooms, new baseboards and modern pot lighting adding warmth and style to every level. The main floor offers an easy, comfortable open flow between the living and dining areas, along with an inviting eat-in kitchen that walks out to the deck, perfect for morning coffee, relaxed dinners or entertaining friends. Convenient main-floor laundry makes everyday living that much easier. Upstairs, the spacious primary bedroom features its own 3-piece ensuite and double closets, while two additional bedrooms offer comfortable space for children, guests or a home office. The finished ground-level family room adds wonderful flexibility, whether you envision a cozy movie room, playroom, gym or private guest space, with direct access to the garage, roughed in bathroom, and a walkout to the yard. The location is hard to beat, with parks, schools, shopping, restaurants, transit, library, hospital & all everyday conveniences close by. Easy access to the DVP also makes the commute to downtown surprisingly accessible. Renovated, spacious & exceptionally well located, this is a home that truly puts everything within reach. With no monthly fees, this townhouse offers value that is tough to match!
For sale
C$899,000
144 Bartley Dr, Toronto, ON M4A 1C5
3beds
3baths
Townhouse
Built in ----
1,097 Square Feet Lot
$-- Zestimate®
C$--/sqft
C$-- HOA
What's special
Freshly painted throughoutNew flooringRenovated bathroomsNew baseboardsInviting eat-in kitchenConvenient main-floor laundrySpacious primary bedroom
- 1 hour
- 0
- 0
Zillow last checked:
Listing updated:
Listed by:
EXP REALTY
Source: TRREB,MLS®#: C13765002 Originating MLS®#: Toronto Regional Real Estate Board
Originating MLS®#: Toronto Regional Real Estate BoardFacts & features
Interior
Bedrooms & bathrooms
- Bedrooms: 3
- Bathrooms: 3
Heating
- Forced Air, Gas
Cooling
- Central Air
Appliances
- Included: Water Heater Owned
Features
- Rough-In Bath
- Flooring: Carpet Free
- Basement: Finished with Walk-Out
- Has fireplace: No
Interior area
- Living area range: 1500-2000 null
Video & virtual tour
Property
Parking
- Total spaces: 2
- Parking features: Private
- Has garage: Yes
Features
- Stories: 3
- Pool features: None
Lot
- Size: 1,097 Square Feet
- Features: Hospital, Library, Park, Place Of Worship, Public Transit, School
Details
- Parcel number: 103730434
Construction
Type & style
- Home type: Townhouse
- Property subtype: Townhouse
Materials
- Brick
- Foundation: Concrete
- Roof: Asphalt Shingle
Utilities & green energy
- Sewer: Sewer
Community & HOA
Community
- Security: Alarm System, Monitored, Smoke Detector(s)
Location
- Region: Toronto
Financial & listing details
- Annual tax amount: C$3,990
- Date on market: 9/10/2026
Price history
Price history is unavailable.
Public tax history
Tax history is unavailable.
Climate risks
Neighborhood: Victoria Village
Nearby schools
GreatSchools rating
No schools nearby
We couldn't find any schools near this home.

Similar homes
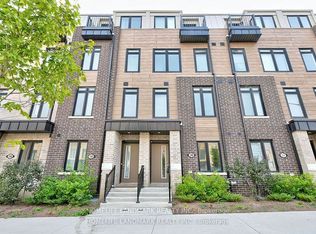
- C$969,5003 bd3 ba-- sqft28 Rumi Cres, Toronto, ON M4A 2X6For Sale
 MLS ID #C13762494, CENTURY 21 PERCY FULTON LTD.. TRREB
 - C$999,9005 bd5 ba-- sqft99 Sufi Cres, Toronto, ON M4A 2X2For Sale
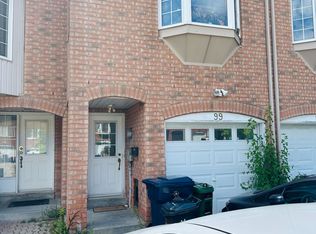 MLS ID #C13750124, ROYAL LEPAGE TERREQUITY REALTY. TRREB
 - C$899,9004 bd2 ba-- sqft72 Sloane Ave, Toronto, ON M4A 2A7For Sale
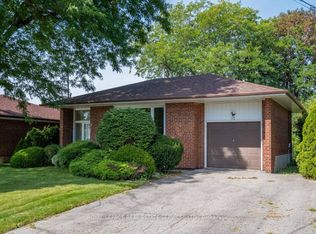 MLS ID #C13763276, ROYAL LEPAGE REAL ESTATE SERVICES LTD.. TRREB
 - C$739,9003 bd3 ba-- sqft1837 Eglinton Ave E #222, Toronto, ON M4A 2Y4For Sale
 MLS ID #C13757092, CENTURY 21 TITANS REALTY INC.. TRREB
