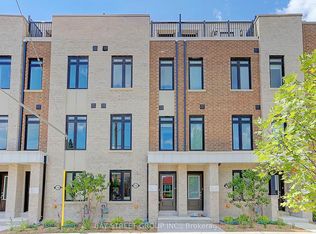
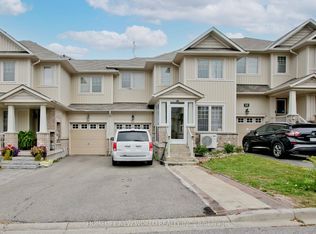
Visit the REALTOR website for further information about this listing. Welcome to 27 Spruce Pines Crescent, a stunning newly built corner-unit freehold townhome offering modern design, exceptional natural light, and the perfect blend of style and functionality. Situated on a premium corner lot, this beautifully crafted home enjoys extra windows, enhanced privacy, and a bright, open-concept layout that feels more like a semi-detached home. The thoughtfully designed interior features spacious principal rooms, contemporary finishes, and an airy floor plan ideal for both everyday living and entertaining. The modern kitchen overlooks the main living and dining areas, creating a seamless flow throughout the heart of the home. Large windows flood the space with natural sunlight, enhancing the warm and inviting atmosphere. The upper level offers generously sized bedrooms, including a spacious primary retreat, while the home's efficient layout provides comfort and flexibility for families, professionals, and first-time buyers alike. As a newly built home, enjoy the peace of mind that comes with modern construction, energy-efficient features, and minimal maintenance. The premium corner location provides added curb appeal, extra outdoor space, and a desirable setting within the community. Conveniently located close to parks, schools, shopping, dining, transit, and major commuter routes, this exceptional property offers the perfect opportunity to own a move-in-ready home in a growing and sought-after neighbourhood. A rare opportunity to own a bright and spacious corner-unit townhome-don't miss your chance to make this beautiful property your own.
For sale
C$899,000
27 Spruce Pines Cres, Toronto, ON M4A 2X2
4beds
3baths
Townhouse
Built in ----
800 Square Feet Lot
$-- Zestimate®
C$--/sqft
C$-- HOA
What's special
Modern designExceptional natural lightPremium corner lotExtra windowsEnhanced privacyBright open-concept layoutSpacious principal rooms
- 134 days
- 10
- 0
Zillow last checked:
Listing updated:
Listed by:
EASY LIST REALTY LTD.
Source: TRREB,MLS®#: C13231644 Originating MLS®#: Toronto Regional Real Estate Board
Originating MLS®#: Toronto Regional Real Estate BoardFacts & features
Interior
Bedrooms & bathrooms
- Bedrooms: 4
- Bathrooms: 3
Bedroom
- Level: Third
- Dimensions: 2.5 x 4
Bedroom 2
- Level: Third
- Dimensions: 2.85 x 4
Bedroom 3
- Level: Second
- Dimensions: 2.72 x 2.45
Bedroom 4
- Level: Main
- Dimensions: 3.15 x 2.15
Family room
- Level: Second
- Dimensions: 4 x 3.05
Kitchen
- Level: Second
- Dimensions: 3.27 x 3.05
Heating
- Forced Air, Gas
Cooling
- Central Air
Appliances
- Included: Water Heater
Features
- Basement: None
- Has fireplace: No
Interior area
- Living area range: 1100-1500 null
Property
Parking
- Total spaces: 1
- Parking features: Garage
- Has garage: Yes
Features
- Stories: 3
- Pool features: None
Lot
- Size: 800 Square Feet
Details
- Parcel number: 103730696
- Other equipment: Air Exchanger, Ventilation System
Construction
Type & style
- Home type: Townhouse
- Property subtype: Townhouse
Materials
- Brick
- Foundation: Concrete
- Roof: Shingle
Utilities & green energy
- Sewer: Sewer
Community & HOA
Location
- Region: Toronto
Financial & listing details
- Tax assessed value: C$950,000
- Annual tax amount: C$4,600
- Date on market: 6/3/2026
Price history
Price history is unavailable.
Public tax history
Tax history is unavailable.
Climate risks
Neighborhood: Victoria Village
Nearby schools
GreatSchools rating
No schools nearby
We couldn't find any schools near this home.
Similar homes
- C$939,9004 bd4 ba-- sqft65 Akil Thomas Gdns, Toronto, ON M1P 3J5For Sale
 MLS ID #E13806430, ROYAL LEPAGE SIGNATURE REALTY. TRREB
 - C$829,9003 bd2 ba-- sqft162 William Duncan Rd, Toronto, ON M3K 0C1For Sale
 MLS ID #W13870760, RE/MAX REALTY SPECIALISTS INC.. TRREB
 - C$799,0004 bd3 ba-- sqft45 Thomas Mulholland Dr Unit 4, Toronto, ON M3K 0A8For Sale
 MLS ID #W13737062, RE/MAX ULTIMATE REALTY INC.. TRREB
 - C$898,0004 bd4 ba-- sqft52 Stoyell Dr, Richmond Hill, ON L4E 0M7For Sale
 MLS ID #N13838620, HOMELIFE NEW WORLD REALTY INC.. TRREB
