Welcome to this beautifully maintained freehold townhome in the heart of Cornell - a fantastic entry point for growing families into one of Markham's most sought-after communities. This bright 3-storey home offers 4 bedrooms and 4 washrooms, including 2 bedrooms with private ensuites, ideal for multi-generational living or family flexibility. The open-concept kitchen flows seamlessly into the breakfast area, anchored by a breakfast bar and stainless steel appliances - perfect for busy mornings and casual family meals. Upstairs, the spacious great room with a walk-out to a private terrace offers a bright, versatile space for relaxing or entertaining, complemented by a second private balcony off the primary suite. Soaring 9' ceilings and oversized windows fill the home with natural light throughout. Enjoy the convenience of a built-in garage, 2 total parking spaces, and an unfinished basement ready for your personal touch - extra storage, gym or a rec room. Just steps to parks, top-rated schools, Cornell Community Centre, Markham Stouffville Hospital, Walmart, Costco, Markville Mall, and quick access to Highway 407. A move-in-ready home in a family-friendly, amenity-rich neighbourhood - don't miss it!
For sale
C$899,000
112 Stauffer Cres, Markham, ON L6B 1R1
4beds
4baths
Townhouse
Built in ----
-- sqft lot
$-- Zestimate®
C$--/sqft
C$-- HOA
What's special
Open-concept kitchenBreakfast areaBreakfast barStainless steel appliancesSpacious great roomBuilt-in garage
- 49 days
- 22
- 4
Zillow last checked:
Listing updated:
Listed by:
REAL BROKER ONTARIO LTD.
Source: TRREB,MLS®#: N13734440 Originating MLS®#: Toronto Regional Real Estate Board
Originating MLS®#: Toronto Regional Real Estate BoardFacts & features
Interior
Bedrooms & bathrooms
- Bedrooms: 4
- Bathrooms: 4
Bedroom
- Level: Third
- Dimensions: 4.24 x 3.02
Bedroom 2
- Level: Third
- Dimensions: 3.83 x 2.43
Bedroom 3
- Level: Third
- Dimensions: 2.74 x 2.41
Bedroom 4
- Level: Ground
- Dimensions: 2.99 x 2.56
Breakfast
- Level: Second
- Dimensions: 4.24 x 2.46
Great room
- Level: Second
- Dimensions: 4.24 x 4.64
Kitchen
- Level: Second
- Dimensions: 4.24 x 2.43
Heating
- Forced Air, Gas
Cooling
- Central Air
Appliances
- Included: Built-In Oven
Features
- Basement: Unfinished
- Has fireplace: No
Interior area
- Living area range: 1500-2000 null
Property
Parking
- Total spaces: 2
- Parking features: Garage Door Opener
- Has garage: Yes
Features
- Stories: 3
- Pool features: None
Details
- Parcel number: 700132181
Construction
Type & style
- Home type: Townhouse
- Property subtype: Townhouse
Materials
- Brick Front
- Foundation: Concrete
- Roof: Shingle
Utilities & green energy
- Sewer: Sewer
Community & HOA
Location
- Region: Markham
Financial & listing details
- Annual tax amount: C$4,264
- Date on market: 9/1/2026
Price history
Price history is unavailable.
Public tax history
Tax history is unavailable.
Climate risks
Neighborhood: Cornell
Nearby schools
GreatSchools rating
No schools nearby
We couldn't find any schools near this home.


Similar homes
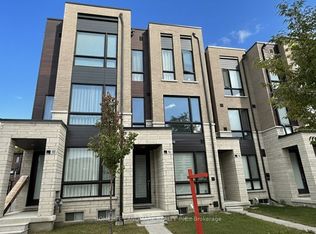
- C$849,0004 bd4 ba-- sqft119 Cornell Rouge Blvd, Markham, ON L6B 1R1For Sale
 MLS ID #N13728018, RE/MAX REALTRON REALTY INC.. TRREB
 - C$799,9994 bd4 ba-- sqft1972 Donald Cousens Pkwy, Markham, ON L6B 0Z6For Sale
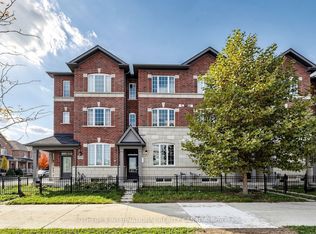 MLS ID #N13875154, SOTHEBY'S INTERNATIONAL REALTY CANADA. TRREB
 - C$974,9004 bd5 ba-- sqft62 Pantheon Ln, Markham, ON L6E 0V3For Sale
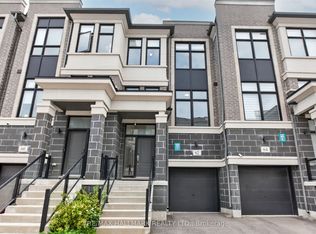 MLS ID #N13771376, RE/MAX HALLMARK REALTY LTD.. TRREB
 - C$799,0002 bd3 ba-- sqft88 William Shearn Cres, Markham, ON L6C 3J4For Sale
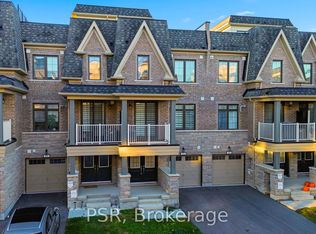 MLS ID #N14099354, PSR. TRREB
