Welcome to One of Victoria Square's Most Prestigious Communities, Discover this Beautiful, Modern & Spacious 4 bedrooms FreeHold Townhouse with POTL Fee in the High-Demand Markham Location, Nestled in a Quiet and Friendly Neighbourhood, Very Functional Layout Including Total 4 Washrooms, Main Floor 4-piece En-suite Bedroom with Laminated Floor & 4-Piece En-suite Primary Bedroom with Walk-in Shower, Oak Staircase, Hardwood Floor Throughout 2nd & 3rd Floors (Carpet Free), An Open Concept Eat-in Kitchen Filled with Sunlight, Walk Out to South Facing Balcony to Enjoy the Summer BBQ, Sunset and Relax on the Deck, Idea for Upsizing and Start-Up Family, Walk to Victoria Sq. Public School & Park., Minutes to Hwy404, Richmond Green Park, Garden, & Community Centre, Costco, Shopping, Restaurants & Plazas, Close to All Amenities, << See Virtual Tour >>, Excellent Move-In Condition, M-U-S-T S-E-E, Won't be Disappointed !!
For sale
C$949,900
10981 Woodbine Ave, Markham, ON L6C 0X4
4beds
4baths
Townhouse
Built in ----
1,292 Square Feet Lot
$-- Zestimate®
C$--/sqft
C$-- HOA
What's special
- 17 days |
- 3 |
- 0 |
Zillow last checked:
Listing updated:
Listed by:
HOMELIFE/BAYVIEW REALTY INC.
Source: TRREB,MLS®#: N13622052 Originating MLS®#: Toronto Regional Real Estate Board
Originating MLS®#: Toronto Regional Real Estate BoardFacts & features
Interior
Bedrooms & bathrooms
- Bedrooms: 4
- Bathrooms: 4
Primary bedroom
- Level: Third
- Dimensions: 4.97 x 4.27
Bedroom 2
- Level: Third
- Dimensions: 2.43 x 3.32
Bedroom 3
- Level: Third
- Dimensions: 2.43 x 3.78
Bedroom 4
- Level: Ground
- Dimensions: 3.35 x 3.04
Breakfast
- Level: Second
- Dimensions: 3.07 x 2.89
Dining room
- Level: Second
- Dimensions: 4.97 x 3.14
Foyer
- Level: Ground
- Dimensions: 2.74 x 1.83
Kitchen
- Level: Second
- Dimensions: 3.86 x 3.04
Living room
- Level: Second
- Dimensions: 5.03 x 4.27
Heating
- Forced Air, Gas
Cooling
- Central Air
Features
- Guest Accommodations
- Flooring: Carpet Free
- Basement: None
- Has fireplace: No
Interior area
- Living area range: 1500-2000 null
Video & virtual tour
Property
Parking
- Total spaces: 2
- Parking features: Private
- Has garage: Yes
Features
- Stories: 3
- Pool features: None
Lot
- Size: 1,292 Square Feet
- Features: School, Park, Public Transit
Details
- Parcel number: 030541006
Construction
Type & style
- Home type: Townhouse
- Property subtype: Townhouse
Materials
- Brick, Stone
- Foundation: Concrete
- Roof: Shingle
Utilities & green energy
- Sewer: Sewer
Community & HOA
Location
- Region: Markham
Financial & listing details
- Annual tax amount: C$4,290
- Date on market: 7/30/2026
Price history
Price history is unavailable.
Public tax history
Tax history is unavailable.
Climate risks
Neighborhood: Cathedral
Nearby schools
GreatSchools rating
No schools nearby
We couldn't find any schools near this home.
- C$1,068,0006 bd3 ba-- sqft10971 Woodbine Ave, Markham, ON L6C0X4For Sale
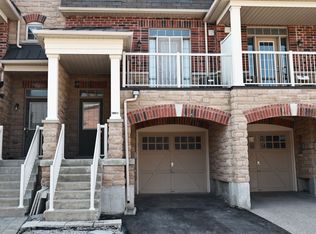
- C$4,0004 bd3 ba-- sqft23 Bishops Gate, Markham, ON L6C0T8For Rent
- C$1,089,0004 bd4 ba-- sqft26 Living Cres, Markham, ON L6C0T7For Sale

- C$2,098,0004 bd4 ba-- sqft51 Gillings St, Markham, ON L6C0G3For Sale

- C$1,3502 bd1 ba-- sqft11 Zeng Cheng Dr, Markham, ON L6C0T6For Rent
- C$1,956,0006 bd4 ba-- sqft81 Livante Ct, Markham, ON L6C0T5For Sale
- C$4,2005 bd4 ba-- sqft19 Gillings St, Markham, ON L6C0G3For Rent
- C$1,759,0007 bd5 ba-- sqft1 Herbert Wales Cres, Markham, ON L6C0G1For Sale
Similar homes
- C$938,8804 bd3 ba-- sqft27 Sharbot Ln, Markham, ON L6E 0S7For Sale
 MLS ID #N13645150, T-ONE GROUP REALTY INC.,. TRREB
 - C$1,088,8003 bd3 ba-- sqft10461 Woodbine Ave, Markham, ON L6C 0K4For Sale
 MLS ID #N13652794, CENTURY 21 REGAL REALTY INC.. TRREB
 - C$999,0004 bd4 ba-- sqft66 Longwood Ave, Richmond Hill, ON L4E 4A6For Sale
 MLS ID #N13667604, RE/MAX REALTRON REALTY INC.. TRREB
 - C$998,0004 bd4 ba-- sqft9096 Dufferin St N, Vaughan, ON L4K 5M3For Sale
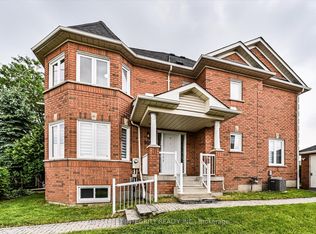 MLS ID #N13672028, BAY STREET INTEGRITY REALTY INC.. TRREB
 - C$948,0003 bd3 ba-- sqft23 Chicago Ln, Markham, ON L6E 0V6For SaleMLS ID #N13567780, BAY STREET INTEGRITY REALTY INC.. TRREB
- C$979,0004 bd3 ba-- sqft24 George Patton Ave, Markham, ON L6B 1M7For SaleMLS ID #N13623846, HOMELIFE/BAYVIEW REALTY INC.. TRREB
- C$988,8004 bd3 ba-- sqft35 Sharbot Ln, Markham, ON L6E 0S7For SaleMLS ID #N13600036, BAY STREET GROUP INC.. TRREB
- C$898,0003 bd4 ba-- sqft17 Valliere Dr, Markham, ON L6C 0M7For SaleMLS ID #N13153778, RE/MAX HALLMARK REALTY LTD.. TRREB
- C$868,0004 bd4 ba-- sqft30 Times Ave, Markham, ON L3T 0A3For SaleMLS ID #N13601418, HOMELIFE LANDMARK RH REALTY. TRREB
- C$978,8003 bd3 ba-- sqft60 Nottingham Dr, Richmond Hill, ON L4S 1Z8For SaleMLS ID #N13480204, NU STREAM REALTY (TORONTO) INC.. TRREB
- C$965,0005 bd4 ba-- sqft2864 Bur Oak Ave, Markham, ON L6B 1E4For SaleMLS ID #N13555320, ROYAL LEPAGE SIGNATURE REALTY. TRREB
- C$1,029,0004 bd4 ba-- sqft53 Seguin St, Richmond Hill, ON L4E 1H9For SaleMLS ID #N13630114, HOMELIFE LANDMARK REALTY INC.. TRREB
- C$799,0003 bd3 ba-- sqft9370 Kennedy Rd, Markham, ON L6C 1N6For SaleMLS ID #N13623282, KW Living Realty. TRREB
- C$788,0002 bd3 ba-- sqft2433 Bur Oak Ave, Markham, ON L6B 1G3For SaleMLS ID #N13664136, ROYAL LEPAGE SIGNATURE REALTY. TRREB
- C$799,0003 bd4 ba-- sqft4798 16th Ave, Markham, ON L6C 0V8For SaleMLS ID #N13588450, HOMELIFE LANDMARK REALTY INC.. TRREB
- C$949,0004 bd3 ba-- sqft64 Dunbar Cres, Markham, ON L3R 6W6For SaleMLS ID #N13588296, RE/MAX REALTRON REALTY INC.. TRREB
- C$965,0005 bd4 ba-- sqft368 Elyse Ct, Aurora, ON L4G 2C9For SaleMLS ID #N13630186, RE/MAX ACE REALTY INC.. TRREB
- C$899,0003 bd3 ba-- sqft55 Jackson Eli Way, Markham, ON L3S 0C4For SaleMLS ID #N13624752, HOMELIFE/FUTURE REALTY INC.. TRREB
- C$999,8884 bd5 ba-- sqft18 Bennington Rd, Newmarket, ON L3X 0M8For SaleMLS ID #N13618560, HOMELIFE NEW WORLD REALTY INC.. TRREB
- C$1,049,0003 bd4 ba-- sqft12 Deep River Ln S, Richmond Hill, ON L4C 5S4For SaleMLS ID #N13187284, SOTHEBY'S INTERNATIONAL REALTY CANADA. TRREB
