Bright, spacious and airy 5+2 bedroom home in the heart of Victoria Village. Over 4,200 square feet of living area for a growing family. An ideal multi-generational home. Exceptional floor plan with 9 foot ceilings throughout the main floor. Amazing direct sunlight exposure on 3 side ensures a bright ambience throughout the year. A Bright open concept breakfast area with a walkout leads to a fenced backyard and patio. Sun-filled Living room with a vaulted ceiling. Elegant dinning room with beautiful ceiling details. The convenience of a main large main floor laundry with a full wall of built-in storage. Direct access from the 2-car garage into the generous main foyer. A beautiful circular staircase ties all three levels together. A fully finished basement features a large multi-purpose recreation space for entertaining and a home exercise studio. 2 additional bedrooms and a 3-piece bathroom ensure you will always have room for guests. Carson Dunlop home inspection report available upon request.
For sale
C$1,759,000
1 Herbert Wales Cres, Markham, ON L6C 0G1
7beds
5baths
Single Family Residence
Built in ----
5,105 Square Feet Lot
$-- Zestimate®
C$--/sqft
C$-- HOA
What's special
- 35 days |
- 11 |
- 0 |
Zillow last checked:
Listing updated:
Listed by:
SOTHEBY'S INTERNATIONAL REALTY CANADA
Source: TRREB,MLS®#: N13540128 Originating MLS®#: Toronto Regional Real Estate Board
Originating MLS®#: Toronto Regional Real Estate BoardFacts & features
Interior
Bedrooms & bathrooms
- Bedrooms: 7
- Bathrooms: 5
Heating
- Forced Air, Gas
Cooling
- Central Air
Features
- Central Vacuum, ERV/HRV, Storage Area Lockers
- Basement: Full
- Has fireplace: Yes
- Fireplace features: Natural Gas
Interior area
- Living area range: 3000-3500 null
Video & virtual tour
Property
Parking
- Total spaces: 5
- Parking features: Private Double
- Has garage: Yes
Features
- Stories: 2
- Pool features: None
Lot
- Size: 5,105 Square Feet
- Features: Fenced Yard, Park, School
Details
- Parcel number: 030540374
Construction
Type & style
- Home type: SingleFamily
- Property subtype: Single Family Residence
Materials
- Brick
- Foundation: Concrete
- Roof: Asphalt Shingle
Utilities & green energy
- Sewer: Sewer
Community & HOA
Location
- Region: Markham
Financial & listing details
- Annual tax amount: C$8,935
- Date on market: 7/8/2026
Price history
Price history is unavailable.
Public tax history
Tax history is unavailable.
Climate risks
Neighborhood: Cathedral
Nearby schools
GreatSchools rating
No schools nearby
We couldn't find any schools near this home.
- C$4,3005 bd4 ba-- sqft19 Gillings St, Markham, ON L6C0G3For Rent
- C$2,098,0004 bd4 ba-- sqft51 Gillings St, Markham, ON L6C0G3For Sale

- C$1,088,0004 bd4 ba-- sqft20 Lord Melborne St, Markham, ON L6C0Z5For Sale

- C$1,899,0004 bd5 ba-- sqft19 Bruce Thomson Dr, Markham, ON L6C0K2For Sale

- C$1,068,0006 bd3 ba-- sqft10971 Woodbine Ave, Markham, ON L6C0X4For Sale
- C$1,888,0005 bd5 ba-- sqft81 Prince Of Wales Dr, Markham, ON L6C0E1For Sale
- C$1,956,0006 bd4 ba-- sqft81 Livante Ct, Markham, ON L6C0T5For Sale
- C$949,9004 bd4 ba-- sqft10981 Woodbine Ave, Markham, ON L6C0X4For Sale
Similar homes
- C$1,860,0007 bd5 ba-- sqft5 Bonheur Rd, Markham, ON L6C 0A4New Construction
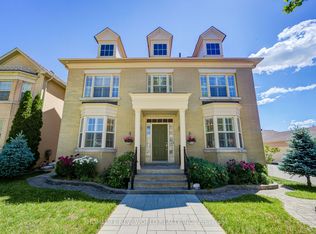 MLS ID #N13449844, HOMELIFE NEW WORLD REALTY INC.. TRREB
 - C$1,799,0004 bd4 ba-- sqft15 Motley Ct, Richmond Hill, ON L4E 0N4For Sale
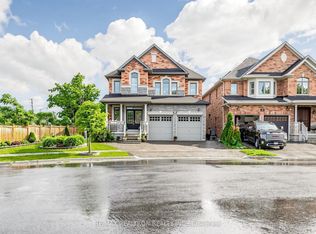 MLS ID #N13666552, RE/MAX REALTRON REALTY INC.. TRREB
 - C$1,990,0005 bd5 ba-- sqft24 Port Rush Trl, Markham, ON L6C 2A1For Sale
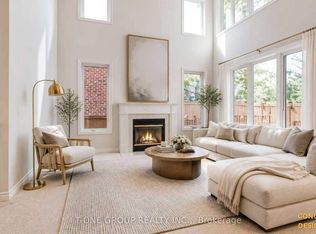 MLS ID #N13660368, T-ONE GROUP REALTY INC.,. TRREB
 - C$1,849,8886 bd5 ba-- sqft62 Boxwood Cres, Markham, ON L3S 3P9For Sale
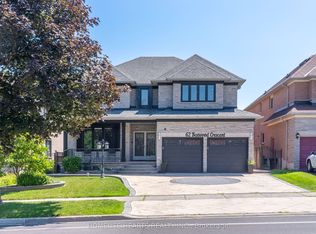 MLS ID #N13655460, HOMELIFE HEARTS REALTY INC.. TRREB
 - C$1,799,0007 bd5 ba-- sqft21 Charles White Ct, East Gwillimbury, ON L0G 1V0New ConstructionMLS ID #N13666730, RE/MAX REALTRON WENDY ZHENG REALTY. TRREB
- C$1,356,0004 bd6 ba-- sqft77 McCague Ave, Richmond Hill, ON L4S 0H3For SaleMLS ID #N13579414, HOMELIFE LANDMARK REALTY INC.. TRREB
- C$1,399,0004 bd3 ba-- sqft119 Wilfred Murison Ave, Markham, ON L6C 0S9For SaleMLS ID #N13586840, RE/MAX REALTRON REALTY INC.. TRREB
- C$1,635,0004 bd5 ba-- sqft108 Headwater Cres, Richmond Hill, ON L4E 0T2For SaleMLS ID #N13575928, REMAX YOUR COMMUNITY REALTY. TRREB
- C$1,799,8884 bd3 ba-- sqft50 Piccadilly Rd, Richmond Hill, ON L4B 1S8For SaleMLS ID #N13413170, CENTURY 21 MILLENNIUM INC.. TRREB
- C$1,448,0004 bd3 ba-- sqft209 Redstone Rd, Richmond Hill, ON L4S 2E2For SaleMLS ID #N13249254, HOMELIFE LANDMARK REALTY INC.. TRREB
- C$1,478,8884 bd4 ba-- sqft22 Canyon Hill Ave, Richmond Hill, ON L4C 0S4For SaleMLS ID #N13646586, SUTTON GROUP-ADMIRAL REALTY INC.. TRREB
- C$1,499,0006 bd4 ba-- sqft35 Royal Palm Dr, Vaughan, ON L4J 5R4For SaleMLS ID #N13653454, HOMELIFE LANDMARK REALTY INC.. TRREB
- C$1,299,0005 bd4 ba-- sqft12 Cozens Dr, Richmond Hill, ON L4E 4W3For SaleMLS ID #N13655418, RE/MAX REALTRON REALTY INC.. TRREB
- C$1,875,0006 bd6 ba-- sqft120 Golden Orchard Rd, Vaughan, ON L6A 0M7For SaleMLS ID #N13600720, RE/MAX CROSSROADS REALTY INC.. TRREB
- C$1,498,0004 bd4 ba-- sqft31 Donhaven Rd, Markham, ON L6E 1S6For SaleMLS ID #N13591240, Century 21 New Concept Simple Realty. TRREB
- C$1,528,0004 bd4 ba-- sqft23 Kerr Ln, Aurora, ON L4G 0E5For SaleMLS ID #N13654034, SUTTON GROUP-ADMIRAL REALTY INC.. TRREB
- C$1,728,0005 bd4 ba-- sqft1 Mackenzies Stand Ave, Markham, ON L6G 0C4For SaleMLS ID #N13627244, HOMELIFE NEW WORLD REALTY INC.. TRREB
- C$1,695,0004 bd4 ba-- sqft23 Aida Pl, Richmond Hill, ON L4E 1N3New ConstructionMLS ID #N13097184, HOMELIFE LANDMARK REALTY INC.. TRREB
- C$1,099,0004 bd4 ba-- sqft153 Alexander Lawrie Ave, Markham, ON L6E 0J3For SaleMLS ID #N13656636, HOMELIFE NEW WORLD REALTY INC.. TRREB
- C$2,080,0004 bd4 ba-- sqft44 Ravenhill Cres, Markham, ON L3S 2V4For SaleMLS ID #N13173196, HOMELIFE GOLD PACIFIC REALTY INC.. TRREB
