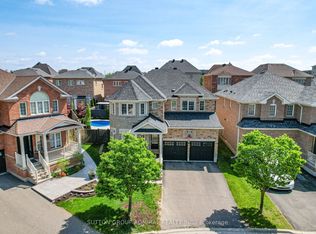
Best Value in Oak Ridges! Welcome to this Aspen Ridge built beautifully house with a walk-out basement! It ffering 4+1 bedrooms, 3+1 bathrooms and a finished walk-out basement, perfectly combining space, function and value. Featuring 9-ft ceilings on the main floor, a dramatic 13-ft cathedral ceiling in the family room, gas fireplace, formal dining room and walk-out to a large deck overlooking the school grounds with no direct rear neighbours. The stone and stucco exterior, double-door entry and double-car garage create impressive curb appeal. The functional layout also includes main-floor laundry, central vacuum, stainless steel appliances and a finished walk-out basement with an additional bedroom, bathroom and excellent potential for extended family, recreation or future income use. Ideally located in one of Oak Ridges' most desirable family-friendly neighbourhoods, within walking distance to public and Catholic schools, parks, shopping and transit. Minutes to the GO Station, Highway 404, golf courses, lakes and scenic trails. A rare opportunity to own a spacious detached home with a walk-out basement, excellent privacy and outstanding value in Oak Ridges. This home truly offers space, convenience and affordability all in one. Book your private showing today!
For sale
C$1,299,000
12 Cozens Dr, Richmond Hill, ON L4E 4W3
5beds
4baths
Single Family Residence
Built in ----
3,196 Square Feet Lot
$-- Zestimate®
C$--/sqft
C$-- HOA
What's special
Finished walk-out basementGas fireplaceFormal dining roomStone and stucco exteriorDouble-door entryDouble-car garageMain-floor laundry
- 18 days |
- 48 |
- 1 |
Zillow last checked:
Listing updated:
Listed by:
RE/MAX REALTRON REALTY INC.
Source: TRREB,MLS®#: N13655418 Originating MLS®#: Toronto Regional Real Estate Board
Originating MLS®#: Toronto Regional Real Estate BoardFacts & features
Interior
Bedrooms & bathrooms
- Bedrooms: 5
- Bathrooms: 4
Primary bedroom
- Level: Second
- Dimensions: 4.45 x 4.89
Bedroom
- Level: Basement
- Dimensions: 3.45 x 2.62
Bedroom
- Level: Second
- Dimensions: 5.25 x 3.26
Bedroom
- Level: Second
- Dimensions: 2.96 x 3.04
Bedroom
- Level: Second
- Dimensions: 3.02 x 2.7
Bathroom
- Level: Second
Bathroom
- Level: Second
- Dimensions: 2.07 x 2.42
Bathroom
- Level: Basement
- Dimensions: 1.92 x 2.82
Breakfast
- Level: Main
- Dimensions: 3.3 x 2.68
Dining room
- Level: Main
- Dimensions: 3.14 x 2.74
Dining room
- Level: Main
- Dimensions: 4.62 x 3.25
Family room
- Level: Main
- Dimensions: 4.77 x 3.35
Kitchen
- Level: Main
- Dimensions: 3.3 x 3.04
Laundry
- Level: Main
- Dimensions: 1.92 x 2.26
Laundry
- Level: Main
- Dimensions: 1.67 x 2.28
Living room
- Level: Second
- Dimensions: 5.4 x 4.88
Other
- Level: Main
- Dimensions: 1.92 x 1.47
Recreation
- Level: Basement
- Dimensions: 7.91 x 7.76
Heating
- Forced Air, Gas
Cooling
- Central Air
Features
- In-Law Capability
- Basement: Apartment,Finished,Separate Entrance,Walk-Out Access
- Has fireplace: Yes
- Fireplace features: Natural Gas
Interior area
- Living area range: 2000-2500 null
Video & virtual tour
Property
Parking
- Total spaces: 4
- Parking features: Garage
- Has garage: Yes
Features
- Stories: 2
- Patio & porch: Deck
- Pool features: None
Lot
- Size: 3,196 Square Feet
- Features: Public Transit, Park, Fenced Yard, Greenbelt/Conservation, Library
Details
- Parcel number: 032071540
Construction
Type & style
- Home type: SingleFamily
- Property subtype: Single Family Residence
Materials
- Brick, Stucco (Plaster)
- Foundation: Concrete
- Roof: Asphalt Shingle
Utilities & green energy
- Sewer: Sewer
Community & HOA
Location
- Region: Richmond Hill
Financial & listing details
- Annual tax amount: C$6,658
- Date on market: 8/9/2026
Price history
Price history is unavailable.
Public tax history
Tax history is unavailable.
Climate risks
Neighborhood: The Hill
Nearby schools
GreatSchools rating
No schools nearby
We couldn't find any schools near this home.
- C$1,149,8883 bd3 ba-- sqft22 Ulson Dr, Richmond Hill, ON L4E4V6For Sale

- C$1,5001 bd1 ba-- sqft11 Hubner Dr #BASEMENT, Richmond Hill, ON L4E4W5For Rent

- C$1,8991 bd1 ba-- sqft37 Hubner Dr #BASEMENT, Richmond Hill, ON L4E4W7For Rent
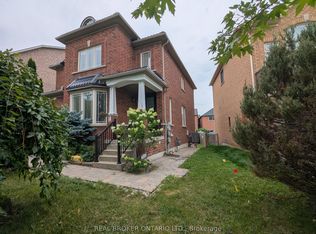
- C$1,398,0004 bd4 ba-- sqft6 Homerton Ave, Richmond Hill, ON L4E0V9For Sale
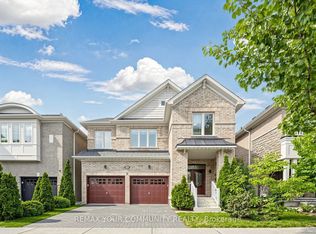
- C$1,600-- bd1 ba-- sqft24 Homerton Ave #BASEMENT, Richmond Hill, ON L4E0W2For Rent
- C$---- bd1 ba640 sqft24 Homerton Ave, Richmond Hill, ON L4E0W2Off Market
- C$--1 bd1 ba900 sqft139 Kingshill Rd #2, Richmond Hill, ON L4E4W9Off Market
- C$1,169,0004 bd4 ba-- sqft25 Betony Dr, Richmond Hill, ON L4E0V6For Sale
Similar homes
- C$1,498,0005 bd4 ba-- sqft45 Naughton Dr, Richmond Hill, ON L4C 0R2For Sale
 MLS ID #N13705978, RE/MAX EXPERTS. TRREB
 - C$1,268,0003 bd4 ba-- sqft8 A Casa Grande St, Richmond Hill, ON L4S 1R5For Sale
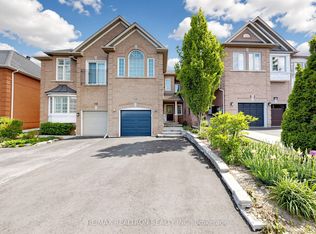 MLS ID #N13708266, RE/MAX REALTRON REALTY INC.. TRREB
 - C$1,488,0004 bd3 ba-- sqft63 Roosevelt Dr, Richmond Hill, ON L4C 6V2For Sale
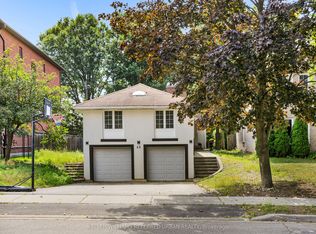 MLS ID #N13711158, KELLER WILLIAMS REFERRED URBAN REALTY. TRREB
 - C$1,599,9005 bd5 ba-- sqft45 Gamla Rd, Vaughan, ON L6A 0W5For Sale
 MLS ID #N13715878, SUTTON GROUP-ADMIRAL REALTY INC.. TRREB
 - C$1,649,9004 bd4 ba-- sqft22 Queensborough Ct, Richmond Hill, ON L4E 4E4For SaleMLS ID #N13621008, RE/MAX REALTRON REALTY INC.. TRREB
- C$1,499,0005 bd4 ba-- sqft76 Ventura Way, Vaughan, ON L4J 7T4For SaleMLS ID #N13710156, RE/MAX REALTRON REALTY INC.. TRREB
- C$1,349,0005 bd4 ba-- sqft107 Roxborough Ln, Vaughan, ON L4J 4T5For SaleMLS ID #N13657606, ROYAL LEPAGE SIGNATURE REALTY. TRREB
- C$1,299,9996 bd5 ba-- sqft129 Mingay Ave, Markham, ON L6E 0S6For SaleMLS ID #N13669186, RE/MAX COMMUNITY REALTY INC.. TRREB
- C$1,485,0006 bd4 ba-- sqft7 Gamble Glen Cres, Richmond Hill, ON L4S 2T3For SaleMLS ID #N13546972, SUTTON GROUP-ADMIRAL REALTY INC.. TRREB
- C$1,280,0004 bd5 ba-- sqft67 Walter Scott Cres, Markham, ON L6C 0E7For SaleMLS ID #N13681364, FIRST CLASS REALTY INC.. TRREB
- C$1,259,0003 bd4 ba-- sqft37 Lime Dr, Vaughan, ON L4L 5N3For SaleMLS ID #N13711248, RE/MAX WEST REALTY INC.. TRREB
- C$1,349,9004 bd4 ba-- sqft114 Bellini Ave, Vaughan, ON L4H 0R7For SaleMLS ID #N13652866, ROYAL LEPAGE PREMIUM ONE REALTY. TRREB
- C$1,345,0005 bd4 ba-- sqft25 Pear Blossom Way, East Gwillimbury, ON L9N 0T3For SaleMLS ID #N13599594, HOMELIFE/MIRACLE REALTY LTD. TRREB
- C$1,428,0004 bd3 ba-- sqft5 Yvonne Pl, Aurora, ON L4G 7E5For SaleMLS ID #N13572216, RE/MAX REALTRON REALTY INC.. TRREB
- C$1,388,8005 bd5 ba-- sqft42 Mondial Cres, East Gwillimbury, ON L9N 0S2For SaleMLS ID #N13681342, REALTY WEALTH GROUP INC.. TRREB
- C$1,399,0005 bd4 ba-- sqft54 Robert Berry Cres, King, ON L7B 0M6For SaleMLS ID #N13458838, RE/MAX GOLD REALTY INC.. TRREB
- C$1,148,8003 bd4 ba-- sqft187 Red Maple Rd, Richmond Hill, ON L4B 4S6For SaleMLS ID #N13672834, SUTTON GROUP-ADMIRAL REALTY INC.. TRREB
- C$1,359,0003 bd3 ba-- sqft8 Bristlewood Cres, Vaughan, ON L4J 0H4For SaleMLS ID #N13558814, RE/MAX REAL ESTATE CENTRE INC.. TRREB
- C$1,148,0004 bd3 ba-- sqft129 Lewis Honey Dr, Aurora, ON L4G 0J3For SaleMLS ID #N13552300, RE/MAX EXCEL REALTY LTD.. TRREB
- C$1,249,0004 bd4 ba-- sqft91 Cayton Cres, Bradford West Gwillimbury, ON L3Z 0V9For SaleMLS ID #N13657634, RE/MAX REALTRON REALTY INC.. TRREB
