Welcome to this beautiful, light-filled home in the highly desirable Oak Ridges community of Richmond Hill. Featuring 4 spacious bedrooms, 4 washrooms, 9-foot ceilings and beautiful hardwood floors throughout the main level, this home offers a bright, open-concept layout ideal for family living and entertaining. The oversized kitchen features granite countertops, a large centre island, stainless steel appliances, a stylish backsplash, abundant cabinetry and an additional pantry. The large breakfast area can also serve as a dining area, while the spacious living room offers the flexibility of a formal dining room. A welcoming family room with a gas fireplace completes the main level. Upstairs, the sun-filled primary bedroom offers a large walk-in closet and a 4-piece ensuite with a separate bathtub, shower and generous double counter space. 3 additional bright bedrooms and a separate 2nd-floor laundry room with extra storage complete the upper level. The builder-finished basement provides additional living space with a large recreation room, full bathroom, cold room, ample storage and a utility-room sink. The private, fully fenced backyard features a gazebo for relaxing and enjoying the outdoor space. Freshly painted, exceptionally clean and truly move-in ready, this lovingly maintained original-owner home demonstrates pride of ownership throughout. Complete with a 2-car garage and a roof replaced in 2023.
For sale
C$1,398,000
6 Homerton Ave, Richmond Hill, ON L4E 0V9
4beds
4baths
Single Family Residence
Built in ----
3,196 Square Feet Lot
$-- Zestimate®
C$--/sqft
C$-- HOA
What's special
Beautiful light-filled homeOversized kitchenGranite countertopsLarge centre islandStainless steel appliancesStylish backsplashAbundant cabinetry
- 9 days |
- 25 |
- 1 |
Zillow last checked:
Listing updated:
Listed by:
REMAX YOUR COMMUNITY REALTY
Source: TRREB,MLS®#: N13589194 Originating MLS®#: Toronto Regional Real Estate Board
Originating MLS®#: Toronto Regional Real Estate BoardFacts & features
Interior
Bedrooms & bathrooms
- Bedrooms: 4
- Bathrooms: 4
Primary bedroom
- Level: Second
- Dimensions: 5.79 x 4.14
Bedroom 2
- Level: Second
- Dimensions: 4.11 x 3.47
Bedroom 3
- Level: Second
- Dimensions: 3.38 x 3.65
Bedroom 4
- Level: Second
- Dimensions: 3.23 x 3.65
Breakfast
- Level: Main
- Dimensions: 3.65 x 2.74
Dining room
- Level: Main
- Dimensions: 4.2 x 4.05
Family room
- Level: Main
- Dimensions: 4.75 x 3.65
Foyer
- Level: Main
- Dimensions: 0 x 0
Kitchen
- Level: Main
- Dimensions: 3.99 x 3.07
Recreation
- Level: Basement
- Dimensions: 0 x 0
Heating
- Forced Air, Gas
Cooling
- Central Air
Appliances
- Included: Water Heater Owned
Features
- Basement: Finished
- Has fireplace: Yes
- Fireplace features: Natural Gas
Interior area
- Living area range: 2000-2500 null
Property
Parking
- Total spaces: 4
- Parking features: Garage
- Has garage: Yes
Features
- Stories: 2
- Patio & porch: Deck
- Pool features: None
Lot
- Size: 3,196 Square Feet
- Features: Fenced Yard, Park, Rec./Commun.Centre, School
Details
- Additional structures: Fence - Full, Gazebo
- Parcel number: 032074474
Construction
Type & style
- Home type: SingleFamily
- Property subtype: Single Family Residence
Materials
- Brick
- Foundation: Concrete
- Roof: Asphalt Shingle
Utilities & green energy
- Sewer: Sewer
Community & HOA
Community
- Security: Smoke Detector(s), Heat Detector
Location
- Region: Richmond Hill
Financial & listing details
- Annual tax amount: C$6,476
- Date on market: 7/21/2026
REMAX YOUR COMMUNITY REALTY
REMAX YOUR COMMUNITY REALTY
By pressing Contact Agent, you agree that the real estate professional identified above may call/text you about your search, which may involve use of automated means and pre-recorded/artificial voices. You don't need to consent as a condition of buying any property, goods, or services. Message/data rates may apply. You also agree to our Terms of Use. Zillow does not endorse any real estate professionals. We may share information about your recent and future site activity with your agent to help them understand what you're looking for in a home.
Price history
Price history is unavailable.
Public tax history
Tax history is unavailable.
Climate risks
Neighborhood: The Hill
Nearby schools
GreatSchools rating
No schools nearby
We couldn't find any schools near this home.
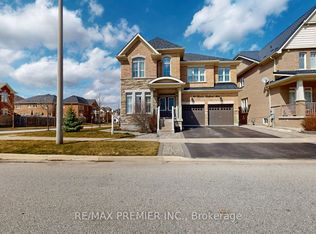
- C$1,639,9005 bd5 ba-- sqft37 Heron Hollow Ave, Richmond Hill, ON L4E0V7For Sale

- C$5,0004 bd5 ba-- sqft48 Heron Hollow Ave, Richmond Hill, ON L4E0V7For Rent
- C$--1 bd1 ba750 sqft90 Betony Dr #2, Richmond Hill, ON L4E0P5Off Market
- C$---- bd1 ba640 sqft24 Homerton Ave, Richmond Hill, ON L4E0W2Off Market
- C$999,9003 bd4 ba-- sqft57 Chao Cres, Richmond Hill, ON L4E0P5For Sale
- C$--3 bd3 ba-- sqft81 Betony Dr, Richmond Hill, ON L4E0P5Off Market
- C$1,195,0004 bd4 ba-- sqft25 Betony Dr, Richmond Hill, ON L4E0V6For Sale
- C$1,299,0004 bd4 ba-- sqft71 Betony Dr, Richmond Hill, ON L4E0V6For Sale
Similar homes
- C$1,399,0004 bd4 ba-- sqft9 Grand Oak Dr, Richmond Hill, ON L4E 4E8For Sale
 MLS ID #N13609634, RIGHT AT HOME REALTY INC.. TRREB
 - C$1,398,0004 bd5 ba-- sqft48 Langhorst Cres E, Richmond Hill, ON L4E 0A9For Sale
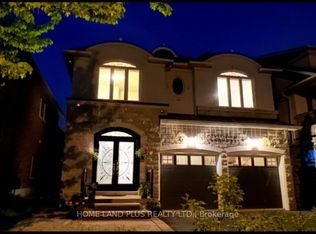 MLS ID #N13613220, HOME LAND PLUS REALTY LTD.. TRREB
 - C$1,639,9005 bd5 ba-- sqft37 Heron Hollow Ave, Richmond Hill, ON L4E 0V7For SaleMLS ID #N13613352, REMAX YOUR COMMUNITY REALTY. TRREB
- C$1,299,0005 bd5 ba-- sqft98 Stoyell Dr, Richmond Hill, ON L4E 0M8For Sale
 MLS ID #N13623534, HOMELIFE LANDMARK REALTY INC.. TRREB
 - C$1,398,0005 bd5 ba-- sqft4 Merton St, Richmond Hill, ON L4E 2Z2For SaleMLS ID #N13424640, HOMELIFE LANDMARK REALTY INC.. TRREB
- C$1,318,8885 bd4 ba-- sqft170 Silver Maple Rd, Richmond Hill, ON L4E 4Y8For SaleMLS ID #N13615410, RE/MAX REALTRON REALTY INC.. TRREB
- C$1,398,8004 bd3 ba-- sqft28 Poplar Dr, Richmond Hill, ON L4E 2Y4For SaleMLS ID #N13462994, CENTURY 21 B.J. ROTH REALTY LTD.. TRREB
- C$1,195,0004 bd4 ba-- sqft25 Betony Dr, Richmond Hill, ON L4E 0V6For SaleMLS ID #N13547884, CENTURY 21 HERITAGE GROUP LTD.. TRREB
- C$1,400,0005 bd2 ba-- sqft4 Wendy Way, Richmond Hill, ON L4E 2V6For SaleMLS ID #N13553980, RIGHT AT HOME REALTY INC.. TRREB
- C$1,328,0004 bd3 ba-- sqft77 Sunset Beach Rd, Richmond Hill, ON L4E 3G7For SaleMLS ID #N13575298, AIMHOME REALTY INC.. TRREB
- C$1,380,0004 bd3 ba-- sqft132 Estate Garden Dr, Richmond Hill, ON L4E 3X8For SaleMLS ID #N13247194, ANJIA REALTY. TRREB
- C$1,440,0004 bd4 ba-- sqft90 Seguin St, Richmond Hill, ON L4E 1H8For SaleMLS ID #N13243646, NORDALE REALTY & ASSOCIATES INC.. TRREB
- C$1,479,0006 bd4 ba-- sqft4 Overhold Cres, Richmond Hill, ON L4E 0L4New ConstructionMLS ID #N13602422, MODERN SOLUTION REALTY INC.. TRREB
- C$1,599,9004 bd4 ba-- sqft69 Menotti Dr, Richmond Hill, ON L4E 1G7For SaleMLS ID #N13557740, RE/MAX MILLENNIUM REAL ESTATE. TRREB
- C$1,385,8005 bd4 ba-- sqft134 Humberland Dr, Richmond Hill, ON L4E 3Y7For SaleMLS ID #N13500912, RE/MAX REALTRON REALTY INC.. TRREB
- C$1,450,0004 bd3 ba-- sqft71 Timber Valley Ave, Richmond Hill, ON L4E 4Z8For SaleMLS ID #N13491572, RE/MAX REALTRON REALTY INC.. TRREB
- C$1,498,9984 bd4 ba-- sqft96 Estate Garden Dr, Richmond Hill, ON L4E 3V6For SaleMLS ID #N13532560, HOMELIFE/REALTY ONE LTD.. TRREB
- C$1,299,0004 bd4 ba-- sqft71 Betony Dr, Richmond Hill, ON L4E 0V6For SaleMLS ID #N13446760, RIGHT AT HOME REALTY INC.. TRREB
- C$1,360,0004 bd2 ba-- sqft66 N Lake Rd, Richmond Hill, ON L4E 0G5For SaleMLS ID #N12812426, FIRST CLASS REALTY INC.. TRREB
- C$1,388,0005 bd4 ba-- sqft114 Brightsview Dr, Richmond Hill, ON L4E 3Y9For SaleMLS ID #N13508452, HOME STANDARDS BRICKSTONE REALTY. TRREB
