Welcome to 9 Grand Oak Drive. Fabulous Family Friendly Oak Ridges Home. Open Concept Functional Mainfloor With Spacious Rooms. Large Master Bedroom with Sitting Area and Spa Like Ensuite. Hardwood, Ceramic and Slate Flooring Throughout. In Law Suite in Finished Basement with Kitchen, Rec Room, Bedroom and Large Closet. Entrance through Garage Mudroom. Nicely Landscaped with Fully Fenced Rear Yard and Patio Area. Walking Distance to Public and Catholic Elementary Schools and Grovewood Park a Block Away. Great for Young Growing Families or Multigenerational Living.
For sale
C$1,399,000
9 Grand Oak Dr, Richmond Hill, ON L4E 4E8
4beds
4baths
Single Family Residence
Built in ----
3,735 Square Feet Lot
$-- Zestimate®
C$--/sqft
C$-- HOA
What's special
Open concept functional mainfloorSpacious roomsSpa like ensuiteSlate flooring throughoutEntrance through garage mudroomNicely landscapedFully fenced rear yard
- 31 days |
- 15 |
- 0 |
Zillow last checked:
Listing updated:
Listed by:
RIGHT AT HOME REALTY INC.
Source: TRREB,MLS®#: N13609634 Originating MLS®#: Toronto Regional Real Estate Board
Originating MLS®#: Toronto Regional Real Estate BoardFacts & features
Interior
Bedrooms & bathrooms
- Bedrooms: 4
- Bathrooms: 4
Primary bedroom
- Level: Second
- Dimensions: 5 x 4
Bedroom 2
- Level: Second
- Dimensions: 4 x 4
Bedroom 3
- Level: Second
- Dimensions: 4 x 4
Bathroom
- Level: Second
- Dimensions: 3 x 3
Breakfast
- Level: Main
- Dimensions: 4 x 3
Dining room
- Level: Main
- Dimensions: 5 x 4
Family room
- Level: Basement
- Dimensions: 4 x 5
Family room
- Level: Main
- Dimensions: 6 x 4
Kitchen
- Level: Main
- Dimensions: 4 x 3
Heating
- Forced Air, Gas
Cooling
- Central Air
Features
- In-Law Capability, In-Law Suite
- Basement: Finished
- Has fireplace: Yes
Interior area
- Living area range: 1500-2000 null
Video & virtual tour
Property
Parking
- Total spaces: 4
- Parking features: Garage
- Has garage: Yes
Features
- Stories: 2
- Pool features: None
Lot
- Size: 3,735 Square Feet
Details
- Parcel number: 032070818
Construction
Type & style
- Home type: SingleFamily
- Property subtype: Single Family Residence
Materials
- Brick, Stone
- Foundation: Concrete
- Roof: Asphalt Shingle
Utilities & green energy
- Sewer: Sewer
Community & HOA
Location
- Region: Richmond Hill
Financial & listing details
- Annual tax amount: C$5,867
- Date on market: 7/27/2026
Price history
Price history is unavailable.
Public tax history
Tax history is unavailable.
Climate risks
Neighborhood: The Hill
Nearby schools
GreatSchools rating
No schools nearby
We couldn't find any schools near this home.
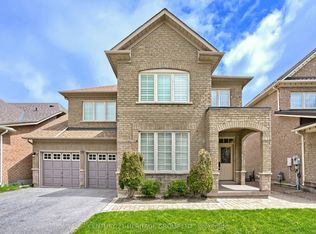
- C$1,378,0004 bd4 ba-- sqft29 Kingshill Rd, Richmond Hill, ON L4E4B1For Sale
- C$1,4002 bd1 ba-- sqft17 Waldron Cres, Richmond Hill, ON L4E4A3For Rent

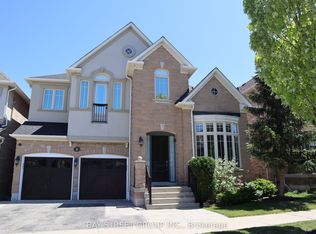
- C$998,0003 bd3 ba-- sqft25 Longwood Ave, Richmond Hill, ON L4E4A5For Sale

- C$4,8005 bd5 ba-- sqft9 Eber St, Richmond Hill, ON L4E4X2For Rent
- C$1,7902 bd1 ba-- sqft51 Waldron Cres, Richmond Hill, ON L4E4A3For Rent
- C$1,8991 bd1 ba-- sqft37 Hubner Dr #BASEMENT, Richmond Hill, ON L4E4W7For Rent
- C$999,0004 bd4 ba-- sqft66 Longwood Ave, Richmond Hill, ON L4E4A6For Sale
- C$1,600-- bd1 ba-- sqft24 Homerton Ave #BASEMENT, Richmond Hill, ON L4E0W2For Rent
Similar homes
- C$1,350,0004 bd3 ba-- sqft86 Laurier Ave, Richmond Hill, ON L4E 4P6For Sale
 MLS ID #N13703036, HOMELIFE LANDMARK REALTY INC.. TRREB
 - C$1,349,8004 bd4 ba-- sqft4 Apollo Dr, Richmond Hill, ON L4E 4C2For Sale
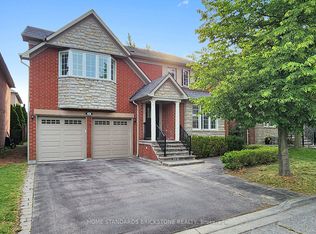 MLS ID #N13709090, HOME STANDARDS BRICKSTONE REALTY. TRREB
 - C$1,298,0006 bd4 ba-- sqft127 Humberland Dr, Richmond Hill, ON L4E 3Y7For Sale
 MLS ID #N13661282, RIGHT AT HOME REALTY INC.. TRREB
 - C$1,079,9994 bd3 ba-- sqft147 Betony Dr, Richmond Hill, ON L4E 0P3For Sale
 MLS ID #N13471050, RIGHT AT HOME REALTY INC.. TRREB
 - C$1,368,0005 bd4 ba-- sqft278 Bernard Ave, Richmond Hill, ON L4S 1C9For SaleMLS ID #N13626214, RE/MAX REALTRON REALTY INC.. TRREB
- C$999,0004 bd4 ba-- sqft66 Longwood Ave, Richmond Hill, ON L4E 4A6For SaleMLS ID #N13667604, RE/MAX REALTRON REALTY INC.. TRREB
- C$1,399,0004 bd4 ba-- sqft89 Greenwood Rd, Whitchurch Stouffville, ON L4A 0N8For SaleMLS ID #N13708520, RIGHT AT HOME REALTY INC.. TRREB
- C$1,538,0005 bd4 ba-- sqft6 Creekview Ave, Richmond Hill, ON L4C 9X1For SaleMLS ID #N13622108, HOMELIFE/CIMERMAN REAL ESTATE LIMITED. TRREB
- C$1,268,0003 bd4 ba-- sqft8 A Casa Grande St, Richmond Hill, ON L4S 1R5For SaleMLS ID #N13708266, RE/MAX REALTRON REALTY INC.. TRREB
- C$1,499,0005 bd4 ba-- sqft76 Ventura Way, Vaughan, ON L4J 7T4For SaleMLS ID #N13710156, RE/MAX REALTRON REALTY INC.. TRREB
- C$1,249,9804 bd5 ba-- sqft216 Greenwood Rd, Whitchurch Stouffville, ON L4A 4N8For SaleMLS ID #N13716916, RIGHT AT HOME REALTY INC.. TRREB
- C$1,288,0004 bd4 ba-- sqft54 Links Rd, Vaughan, ON L6A 1L4For SaleMLS ID #N13627682, HOMELIFE/ROMANO REALTY LTD.. TRREB
- C$1,499,8004 bd4 ba-- sqft3 Lancashire Rd, Markham, ON L3R 8K9For SaleMLS ID #N13697218, RIGHT AT HOME REALTY INC.. TRREB
- C$1,599,0004 bd5 ba-- sqft111 Forecastle Rd, Vaughan, ON L4K 5H9For SaleMLS ID #N13678556, RIGHT AT HOME REALTY INC.. TRREB
- C$1,499,0005 bd5 ba-- sqft44 Dame Gruev Dr, Markham, ON L6E 0M4For SaleMLS ID #N13703080, CENTURY 21 KING`S QUAY REAL ESTATE INC.. TRREB
- C$1,075,0003 bd2 ba-- sqft168 Springhead Gdns, Richmond Hill, ON L4C 5C6For SaleMLS ID #N13696918, RIGHT AT HOME REALTY INC.. TRREB
- C$1,328,0005 bd4 ba-- sqft120 Brookmill Dr, Vaughan, ON L4J 6M2For SaleMLS ID #N13694126, RE/MAX REALTRON REALTY INC.. TRREB
- C$1,699,0005 bd5 ba-- sqft4 Simmons Cres, Aurora, ON L4G 6B4For SaleMLS ID #N13670960, RIGHT AT HOME REALTY INC.. TRREB
- C$1,399,9994 bd5 ba-- sqft29 River Forest St W, Markham, ON L3S 4H4For SaleMLS ID #N13483800, RE/MAX COMMUNITY REALTY INC.. TRREB
- C$1,359,0004 bd2 ba-- sqft305 Pleasant Ave, Toronto, ON M2R 2R2For SaleMLS ID #C13618662, RIGHT AT HOME REALTY INC.. TRREB
