Welcome To This Beautifully Updated 2-Storey Detached Home Situated On A Rare 130-Ft Deep Lot In The Highly Sought-After Brownridge Community Of Vaughan! Total 2853Sf Of Living Area. Freshly Painted And Thoughtfully Refreshed Throughout, This Bright And Spacious 4+1 Bedroom Family Home Offers A Functional Layout With Modern Upgrades And Timeless Character. The Main And Second Floors Showcase New Engineered Hardwood Flooring, While Smooth Ceilings And Ample Pot Lights On The Main Level Create A Bright, Clean And Contemporary Feel. A Striking Curved Oak Staircase With Wrought-Iron Pickets Adds Architectural Character And Makes A Beautiful First Impression. The Sun-Filled Living And Dining Areas Offer Generous Space For Family Gatherings And Entertaining, While The Separate Family Room Features A Cozy Fireplace And Walk-Out To The Backyard. The Updated Kitchen Offers Crisp White Cabinetry, Stainless Steel Appliances, Ample Counter And Storage Space, And A Convenient Breakfast Bar Overlooking The Family Room. Upstairs Features Four Generously Sized Bedrooms, Including A Comfortable Primary Retreat, Along With Updated Bathrooms Featuring New Vanities With Stone Tops In All Bathrooms On Main & 2nd Floor. The Finished Basement Extends The Living Space With An Additional Bedroom, 4-Piece Bathroom, Large Recreation/Exercise Area, Bar Area And Storage Room - Ideal For Extended Family, Guests, A Home Office Or Teen Retreat. Outside, The Rare 130-Ft Deep Lot - Longer Than Many Properties In The Area - Provides Exceptional Outdoor Space, Privacy And Endless Possibilities For Family Enjoyment. Ideally Located On A Quiet, Family-Friendly Street Close To Highly Rated Schools, Parks, Promenade Mall, Public Transit, Restaurants And Everyday Amenities. Inspection Report Available. A Fantastic Opportunity To Own A Move-In Ready Detached Home With Space, Style And Exceptional Lot Value In One Of Vaughan's Most Established Communities!
For sale
C$1,328,000
120 Brookmill Dr, Vaughan, ON L4J 6M2
5beds
4baths
Single Family Residence
Built in ----
4,488 Square Feet Lot
$-- Zestimate®
C$--/sqft
C$-- HOA
What's special
New engineered hardwood flooringSmooth ceilingsWalk-out to the backyardStainless steel appliancesComfortable primary retreat
- 11 hours |
- 5 |
- 0 |
Zillow last checked:
Listing updated:
Listed by:
RE/MAX REALTRON REALTY INC.
Source: TRREB,MLS®#: N13694126 Originating MLS®#: Toronto Regional Real Estate Board
Originating MLS®#: Toronto Regional Real Estate BoardFacts & features
Interior
Bedrooms & bathrooms
- Bedrooms: 5
- Bathrooms: 4
Primary bedroom
- Level: Second
- Dimensions: 4.8 x 3.7
Bedroom 2
- Level: Second
- Dimensions: 3.8 x 3.1
Bedroom 3
- Level: Second
- Dimensions: 3.8 x 3.6
Bedroom 4
- Level: Second
- Dimensions: 3.6 x 2.9
Dining room
- Level: Main
- Dimensions: 6.6 x 3.9
Kitchen
- Level: Main
- Dimensions: 5.4 x 3
Living room
- Level: Main
- Dimensions: 6.6 x 3.9
Recreation
- Level: Basement
- Dimensions: 5.72 x 3.18
Heating
- Forced Air, Gas
Cooling
- Central Air
Features
- Flooring: Carpet Free
- Basement: Finished
- Has fireplace: Yes
- Fireplace features: Family Room
Interior area
- Living area range: 1500-2000 null
Video & virtual tour
Property
Parking
- Total spaces: 4
- Parking features: Garage
- Has garage: Yes
Features
- Stories: 2
- Pool features: None
Lot
- Size: 4,488 Square Feet
- Features: Fenced Yard
Details
- Parcel number: 032350067
Construction
Type & style
- Home type: SingleFamily
- Property subtype: Single Family Residence
Materials
- Brick
- Foundation: Concrete
- Roof: Asphalt Shingle
Utilities & green energy
- Sewer: Sewer
Community & HOA
Location
- Region: Vaughan
Financial & listing details
- Annual tax amount: C$6,245
- Date on market: 8/20/2026
Price history
Price history is unavailable.
Public tax history
Tax history is unavailable.
Climate risks
Neighborhood: Thornhill
Nearby schools
GreatSchools rating
No schools nearby
We couldn't find any schools near this home.
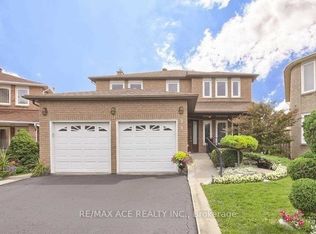
- C$1,7001 bd1 ba-- sqft25 Pilkington Cres #BASEMENT, Vaughan, ON L4J7J5For Rent
- C$--2 bd1 ba900 sqft568 Brownridge Dr, Vaughan, ON L4J6B5Off Market
- C$1,199,0006 bd4 ba-- sqft79 Westhampton Dr, Vaughan, ON L4J7J7For Sale

- C$999,0003 bd4 ba-- sqft11 Checker Ct, Vaughan, ON L4J5X4For Sale

- C$--5 bd3 ba2.8k sqft6 Edgecroft Trl, Vaughan, ON L4J6N6Off Market
- C$5,5006 bd3 ba-- sqft11 Briarcliffe Cres, Vaughan, ON L4J7G5For Rent
- C$1,248,0004 bd4 ba-- sqft116 Jaimie Rd, Vaughan, ON L4J6A5For Sale
- C$1,199,0004 bd4 ba-- sqft8 Millcroft Way, Vaughan, ON L4J6P2For Sale
Similar homes
- C$1,288,0004 bd4 ba-- sqft54 Links Rd, Vaughan, ON L6A 1L4For Sale
 MLS ID #N13627682, HOMELIFE/ROMANO REALTY LTD.. TRREB
 - C$1,058,9005 bd3 ba-- sqft150 Borrows St, Vaughan, ON L4J 2W8For Sale
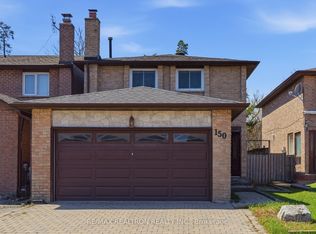 MLS ID #N13220032, RE/MAX REALTRON REALTY INC.. TRREB
 - C$1,199,0004 bd2 ba-- sqft48 Tower Dr, Toronto, ON M1R 3N9For Sale
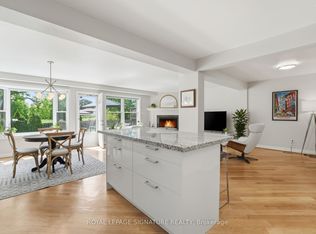 MLS ID #E13687620, ROYAL LEPAGE SIGNATURE REALTY. TRREB
 - C$889,0005 bd4 ba-- sqft249 Tampico Rd, Richmond Hill, ON L4C 4R8For Sale
 MLS ID #N13690914, RE/MAX REALTRON REALTY INC.. TRREB
 - C$1,399,0004 bd4 ba-- sqft9 Tomlin Cres, Richmond Hill, ON L4C 7T4For SaleMLS ID #N13612506, FOREST HILL REAL ESTATE INC.. TRREB
- C$1,399,0005 bd4 ba-- sqft6182 Duford Dr, Mississauga, ON L5V 1A5For SaleMLS ID #W13690116, CONDOSKY REALTY INC.. TRREB
- C$1,148,8003 bd4 ba-- sqft187 Red Maple Rd, Richmond Hill, ON L4B 4S6For SaleMLS ID #N13672834, SUTTON GROUP-ADMIRAL REALTY INC.. TRREB
- C$1,099,9005 bd4 ba-- sqft55 Attridge Dr, Aurora, ON L4G 6J4For SaleMLS ID #N13681994, HOMELIFE FRONTIER REALTY INC.. TRREB
- C$1,218,0004 bd4 ba-- sqft27 Bedle Ave, Toronto, ON M2H 1K7For SaleMLS ID #C13471056, HOMELIFE/BAYVIEW REALTY INC.. TRREB
- C$1,099,9003 bd2 ba-- sqft420 Salem Ave N, Toronto, ON M6H 3E1For SaleMLS ID #W13693446, HOMELIFE PRINCIPLE REAL ESTATE. TRREB
- C$1,250,0004 bd4 ba-- sqft95 Gilbank Dr, Aurora, ON L4G 5E2For SaleMLS ID #N13672968, RE/MAX HALLMARK YORK GROUP REALTY LTD.. TRREB
- C$1,248,0004 bd3 ba-- sqft334 Woodsworth Rd, Toronto, ON M2L 2T6For SaleMLS ID #C13601348, HOMELIFE SUPERSTARS REAL ESTATE LIMITED. TRREB
- C$1,299,9996 bd5 ba-- sqft129 Mingay Ave, Markham, ON L6E 0S6For SaleMLS ID #N13669186, RE/MAX COMMUNITY REALTY INC.. TRREB
- C$1,740,0005 bd2 ba-- sqft11821 Woodbine Ave, Whitchurch Stouffville, ON L4A 2H4For SaleMLS ID #N13679406, HOMELIFE LANDMARK REALTY INC.. TRREB
- C$1,690,0006 bd4 ba-- sqft37 Gretman Cres, Markham, ON L3T 5L9For SaleMLS ID #N13635770, SUTTON GROUP-ADMIRAL REALTY INC.. TRREB
- C$1,669,9006 bd4 ba-- sqft304 Firglen Rdg, Vaughan, ON L4L 1N7For SaleMLS ID #N13469436, HOMELIFE EAGLE REALTY INC.. TRREB
- C$1,219,0006 bd4 ba-- sqft13 Boulderbrook Dr, Toronto, ON M1X 2B9For SaleMLS ID #E13667616, RE/MAX ALL-STARS REALTY INC.. TRREB
- C$1,899,0005 bd5 ba-- sqft12 Wallenberg Dr, Vaughan, ON L6A 4M1For SaleMLS ID #N13583038, FOREST HILL REAL ESTATE INC.. TRREB
- C$1,299,0004 bd4 ba-- sqft614 Society Cres, Newmarket, ON L3X 2V8For SaleMLS ID #N13609328, RE/MAX HALLMARK REALTY LTD.. TRREB
- C$1,398,8886 bd5 ba-- sqft146 Beaver Bend Cres, Toronto, ON M9B 5S1For SaleMLS ID #W13613278, ROYAL LEPAGE SIGNATURE REALTY. TRREB
