Welcome to 95 Gilbank Drive, a spacious four-bedroom, four-bathroom detached home in a sought-after Aurora neighbourhood of Aurora Heights. The bright, functional main level features hardwood flooring, generous principal rooms, a welcoming fireplace, formal living and dining areas, and an eat-in kitchen surrounded by windows overlooking the backyard. Convenient main-floor laundry and an attached two-car garage add to the home's everyday practicality. Upstairs, the spacious primary retreat is complemented by a beautifully updated, spa-inspired ensuite featuring a soaker tub and glass-enclosed shower. Three additional bedrooms provide plenty of room for family, guests or a home office. The finished basement extends the living space, while the backyard offers both a deck and patio for relaxing, dining and entertaining outdoors. A wonderful opportunity to make your home in one of Aurora's established, family-friendly communities.
For sale
C$1,250,000
95 Gilbank Dr, Aurora, ON L4G 5E2
4beds
4baths
Single Family Residence
Built in ----
5,281 Square Feet Lot
$-- Zestimate®
C$--/sqft
C$-- HOA
What's special
Bright functional main levelHardwood flooringGenerous principal roomsWelcoming fireplaceConvenient main-floor laundryAttached two-car garageSpacious primary retreat
- 1 day |
- 8 |
- 1 |
Zillow last checked:
Listing updated:
Listed by:
RE/MAX HALLMARK YORK GROUP REALTY LTD.
Source: TRREB,MLS®#: N13672968 Originating MLS®#: Toronto Regional Real Estate Board
Originating MLS®#: Toronto Regional Real Estate BoardFacts & features
Interior
Bedrooms & bathrooms
- Bedrooms: 4
- Bathrooms: 4
Heating
- Forced Air, Gas
Cooling
- Central Air
Features
- Other, Storage
- Basement: Finished
- Has fireplace: Yes
- Fireplace features: Wood Burning
Interior area
- Living area range: 2000-2500 null
Property
Parking
- Total spaces: 6
- Parking features: Private Double, Garage Door Opener
- Has garage: Yes
Features
- Stories: 2
- Exterior features: Privacy
- Pool features: None
- Has view: Yes
- View description: Garden
Lot
- Size: 5,281 Square Feet
- Features: Golf, Fenced Yard, Park, Library, Place Of Worship, Rec./Commun.Centre
Details
- Parcel number: 036310044
Construction
Type & style
- Home type: SingleFamily
- Property subtype: Single Family Residence
Materials
- Brick
- Foundation: Poured Concrete
- Roof: Asphalt Shingle
Utilities & green energy
- Sewer: Sewer
Community & HOA
Location
- Region: Aurora
Financial & listing details
- Annual tax amount: C$6,458
- Date on market: 8/13/2026
Price history
Price history is unavailable.
Public tax history
Tax history is unavailable.
Climate risks
Neighborhood: L4G
Nearby schools
GreatSchools rating
No schools nearby
We couldn't find any schools near this home.
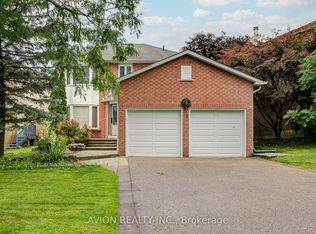
- C$3,5994 bd4 ba-- sqft9 Falan Heights Cres, Aurora, ON L4G5C2For Rent
- C$1,9992 bd1 ba-- sqft37 Murdock Ave #BASEMENT, Aurora, ON L4G5E7For Rent

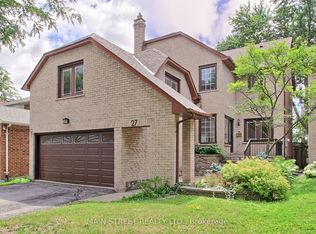
- C$1,250,0005 bd4 ba-- sqft27 Murdock Ave, Aurora, ON L4G5E7For Sale
- C$1,299,9995 bd4 ba-- sqft169 Delayne Dr, Aurora, ON L4G5B7For Sale

- C$2,198,0004 bd4 ba-- sqft25 Whispering Pine Trl, Aurora, ON L4G5C7For Sale
- C$5,3005 bd4 ba-- sqft23 Lacey Ct, Aurora, ON L4G5G3For Rent
- C$1,628,0007 bd5 ba-- sqft33 Autumn Way, Aurora, ON L4G4P2For Sale
- C$1,299,9994 bd3 ba-- sqft68 Autumn Way, Aurora, ON L4G4P4For Sale
Similar homes
- C$1,299,9994 bd3 ba-- sqft68 Autumn Way, Aurora, ON L4G 4P4For Sale
 MLS ID #N13651936, REMAX YOUR COMMUNITY REALTY. TRREB
 - C$1,250,0005 bd4 ba-- sqft27 Murdock Ave, Aurora, ON L4G 5E7For SaleMLS ID #N13601268, MAIN STREET REALTY LTD.. TRREB
- C$1,198,0003 bd3 ba-- sqft20 Oak Ct #1, Aurora, ON L4G 3J6For Sale
 MLS ID #N13669022, RE/MAX HALLMARK REALTY LTD.. TRREB
 - C$1,260,0003 bd2 ba-- sqft46 Seaton Dr W, Aurora, ON L4G 2K3For Sale
 MLS ID #N13655866, ANJIA REALTY. TRREB
 - C$1,299,9995 bd4 ba-- sqft169 Delayne Dr, Aurora, ON L4G 5B7For SaleMLS ID #N13533686, CENTURY 21 HERITAGE GROUP LTD.. TRREB
- C$1,028,8884 bd2 ba-- sqft51 Knowles Cres, Aurora, ON L4G 1Z6For SaleMLS ID #N13662616, SOURCE 4 REALTY INC.. TRREB
- C$899,0005 bd3 ba-- sqft284 Murray Dr, Aurora, ON L4G 6B1For SaleMLS ID #N13669752, RE/MAX EXPERTS. TRREB
- C$1,280,0003 bd4 ba-- sqft107 Crawford Rose Dr, Aurora, ON L4G 4S1For SaleMLS ID #N13569952, BAY STREET GROUP INC.. TRREB
- C$1,125,0004 bd4 ba-- sqft8 Closs Sq, Aurora, ON L4G 5H7For SaleMLS ID #N13648488, HOMELIFE LANDMARK REALTY INC.. TRREB
- C$1,020,0003 bd2 ba-- sqft107 Orchard Heights Blvd, Aurora, ON L4G 2Z8For SaleMLS ID #N13658532, REMAX YOUR COMMUNITY REALTY. TRREB
- C$999,0006 bd4 ba-- sqft89 Batson Dr, Aurora, ON L4G 3R2For SaleMLS ID #N13666594, ROYAL LEPAGE SIGNATURE REALTY. TRREB
- C$1,399,0005 bd4 ba-- sqft15 Timpson Dr, Aurora, ON L4G 5K6For SaleMLS ID #N13103862, CENTURY 21 ATRIA REALTY INC.. TRREB
- C$1,155,5555 bd4 ba-- sqft45 Sandusky Cres, Aurora, ON L4G 3N3For SaleMLS ID #N13642460, HOMELIFE LANDMARK REALTY INC.. TRREB
- C$1,198,0004 bd4 ba-- sqft128 Heathwood Heights Dr, Aurora, ON L4G 4W1For SaleMLS ID #N13175336, HOMELIFE/BAYVIEW REALTY INC.. TRREB
- C$1,338,0006 bd4 ba-- sqft87 Autumn Way, Aurora, ON L4G 4P7For SaleMLS ID #N13247356, RE/MAX HALLMARK REALTY LTD.. TRREB
- C$1,699,0005 bd5 ba-- sqft4 Simmons Cres, Aurora, ON L4G 6B4For SaleMLS ID #N13670960, RIGHT AT HOME REALTY INC.. TRREB
- C$1,198,0004 bd2 ba-- sqft13 Patrick Dr, Aurora, ON L4G 2A6For SaleMLS ID #N13555346, RE/MAX HALLMARK REALTY LTD.. TRREB
- C$1,258,0003 bd3 ba-- sqft7 Cossar Dr, Aurora, ON L4G 3N6For SaleMLS ID #N13558818, KELLER WILLIAMS REFERRED URBAN REALTY. TRREB
- C$1,049,8884 bd2 ba-- sqft163 Orchard Heights Blvd, Aurora, ON L4G 3A3For SaleMLS ID #N13627160, THE LIND REALTY TEAM INC.. TRREB
- C$1,099,0005 bd2 ba-- sqft67 Foreht Cres, Aurora, ON L4G 3E9For SaleMLS ID #N13526594, NEST SEEKERS INTERNATIONAL REAL ESTATE. TRREB
