Priced to Sell!!! A beautifully renovated 3-level backsplit situated on a premium 60 x 120 ft lot in one of Aurora's most established and desirable neighborhoods. This move-in-ready detached home features a bright, functional layout with smooth ceilings throughout, stylishly renovated bathrooms, and a modern kitchen complete with elegant Caesarstone countertops. Step outside to your private backyard retreat, featuring a custom-built deck surrounded by mature trees for exceptional privacy-perfect for entertaining or relaxing in a peaceful setting. Freshly paved over extended driveway provides plenty of parking. Beyond its impressive updates, this property offers outstanding long-term potential. The expansive 60 x 120 ft lot presents an exceptional opportunity to enjoy the home today while offering the possibility to build a custom home in the future. Great location ,minutes away from Upper Canada Mall , St . Andrews College , Go station, restaurants and local parks . This home is perfect for young family or downsizing family.
For sale
C$979,900
51 Knowles Cres, Aurora, ON L4G 1Z6
4beds
2baths
Single Family Residence
Built in ----
7,200 Square Feet Lot
$-- Zestimate®
C$--/sqft
C$-- HOA
What's special
Bright functional layoutSmooth ceilings throughoutStylishly renovated bathroomsModern kitchenElegant caesarstone countertopsPrivate backyard retreatCustom-built deck
- 62 days
- 15
- 0
Zillow last checked:
Listing updated:
Listed by:
SOURCE 4 REALTY INC.
Source: TRREB,MLS®#: N13662616 Originating MLS®#: Toronto Regional Real Estate Board
Originating MLS®#: Toronto Regional Real Estate BoardFacts & features
Interior
Bedrooms & bathrooms
- Bedrooms: 4
- Bathrooms: 2
Primary bedroom
- Level: Upper
- Dimensions: 4.2 x 2.86
Bedroom 2
- Level: Upper
- Dimensions: 4.06 x 2.66
Bedroom 3
- Level: Upper
- Dimensions: 2.77 x 2.77
Dining room
- Level: Main
- Dimensions: 5.8 x 3.24
Kitchen
- Level: Main
- Dimensions: 4.72 x 3
Living room
- Level: Main
- Dimensions: 5.8 x 3.24
Recreation
- Level: Lower
- Dimensions: 5.58 x 4.73
Heating
- Forced Air, Gas
Cooling
- Central Air
Features
- Basement: Finished
- Has fireplace: Yes
- Fireplace features: Electric
Interior area
- Living area range: 700-1100 null
Property
Parking
- Total spaces: 7.5
- Parking features: Private, Garage Door Opener
- Has garage: Yes
Features
- Pool features: None
Lot
- Size: 7,200 Square Feet
Details
- Parcel number: 036620068
Construction
Type & style
- Home type: SingleFamily
- Property subtype: Single Family Residence
Materials
- Stucco (Plaster)
- Foundation: Poured Concrete
- Roof: Shingle
Utilities & green energy
- Sewer: Sewer
Community & HOA
Location
- Region: Aurora
Financial & listing details
- Annual tax amount: C$5,372
- Date on market: 8/11/2026
Price history
Price history is unavailable.
Public tax history
Tax history is unavailable.
Climate risks
Neighborhood: L4G
Nearby schools
GreatSchools rating
No schools nearby
We couldn't find any schools near this home.
Similar homes
- C$1,099,0005 bd4 ba-- sqft14 Crawford Rose Dr, Aurora, ON L4G 4P2For Sale
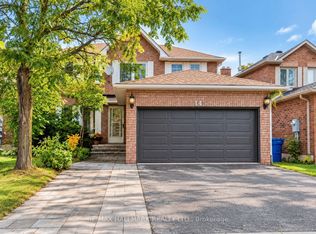 MLS ID #N13857406, RE/MAX HALLMARK REALTY LTD.. TRREB
 - C$1,100,0003 bd4 ba-- sqft92 Kennedy St E, Aurora, ON L4G 1C4For Sale
 MLS ID #N13757214, CENTURY 21 HERITAGE GROUP LTD.. TRREB
 - C$949,0004 bd3 ba-- sqft606 Haines Rd, Newmarket, ON L3Y 6V5For Sale
 MLS ID #N13843842, RE/MAX HALLMARK YORK GROUP REALTY LTD.. TRREB
 - C$1,099,0003 bd3 ba-- sqft19 Ballymore Dr, Aurora, ON L4G 7E6For Sale
 MLS ID #N13857654, ROYAL LEPAGE SIGNATURE REALTY. TRREB
