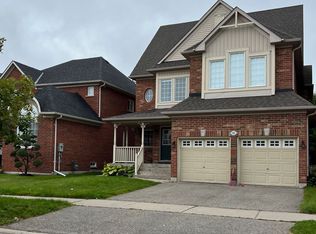
A Truly CHARMING & Delightful Family Home In The Highly Sought-After Oak Ridges Neighbourhood! This Exceptional Residence Offers A Superb & Practical Layout, Thoughtfully Designed Living Spaces. *** Approx $100K In Upgrades & Improvements!*** The Exceptional Open-Concept Main Floor Features Spacious Living & Dining Areas, Creating A Warm & Inviting Atmosphere For Everyday Family Living & Entertaining. The Upgraded Gourmet Kitchen Features Newer Stainless Steel Appliances & Countertops (2024), With A Spacious Open-Concept Breakfast Area Overlooking The Backyard. Walk Out To A Large Deck & Enjoy The Spectacular Private Backyard Backing Onto A Breathtaking Treed Conservation Area, Offering Exceptional Privacy & A Peaceful Natural Setting-Perfect For Outdoor Entertaining & Family Activities.The Spacious Primary Suite Features A 6-Piece Spa-Inspired Ensuite & A Walk-In Closet. Additional Bedrooms Are Bright, Spacious & Generously Sized.The Beautifully Finished Basement Offers A Gas Fireplace, Additional Bedroom & Full Bathroom, Along With A Thoughtfully Designed Layout Providing Excellent Additional Living Space For Family Gatherings, Entertaining & Relaxation. A Separate Entrance From The Backyard Leads To A Self-Contained Portion Of The Basement Featuring A Newer Kitchen & Appliances (2026), Newer 3-Piece Bathroom & Bedroom-Offering Excellent Potential For An In-Law Suite, Multi-Generational Living Or Potential Rental Income. With Spacious Living Areas Across Two Levels & Two Kitchens , This Home Offers Exceptional Versatility & Investment Potential.Impressive Curb Appeal Is Complemented By A Wide Driveway Providing Ample Parking. Ideally Located Near Top-Ranked Schools, Lake Wilcox, Scenic Trails, Community Centre, Parks & Other Excellent Amenities.This Stunning, Move-In-Ready Home Offers The Perfect Combination Of Comfort, Space, Privacy & Investment Potential. Truly One-Of-A-Kind In The Area-A Must-See Home!
For sale
C$1,288,000
167 Humberland Dr, Richmond Hill, ON L4E 3S9
4beds
4baths
Single Family Residence
Built in ----
4,609 Square Feet Lot
$-- Zestimate®
C$--/sqft
C$-- HOA
What's special
Exceptional open-concept main floorWarm and inviting atmosphereUpgraded gourmet kitchenNewer stainless steel appliancesLarge deckSpacious primary suiteWalk-in closet
- 1 day
- 6
- 0
Zillow last checked:
Listing updated:
Listed by:
SUPERSTARS REALTY LTD.
Source: TRREB,MLS®#: N13759596 Originating MLS®#: Toronto Regional Real Estate Board
Originating MLS®#: Toronto Regional Real Estate BoardFacts & features
Interior
Bedrooms & bathrooms
- Bedrooms: 4
- Bathrooms: 4
Heating
- Forced Air, Gas
Cooling
- Central Air
Features
- In-Law Capability
- Basement: Finished,Separate Entrance
- Has fireplace: Yes
Interior area
- Living area range: 1100-1500 null
Property
Parking
- Total spaces: 4
- Parking features: Private Double, Garage Door Opener
- Has garage: Yes
Features
- Pool features: None
Lot
- Size: 4,609 Square Feet
Details
- Parcel number: 032060770
Construction
Type & style
- Home type: SingleFamily
- Architectural style: Bungalow
- Property subtype: Single Family Residence
Materials
- Brick
- Foundation: Unknown
- Roof: Asphalt Shingle
Utilities & green energy
- Sewer: Sewer
Community & HOA
Location
- Region: Richmond Hill
Financial & listing details
- Annual tax amount: C$5,518
- Date on market: 9/9/2026
Price history
Price history is unavailable.
Public tax history
Tax history is unavailable.
Climate risks
Neighborhood: Bathurst
Nearby schools
GreatSchools rating
No schools nearby
We couldn't find any schools near this home.

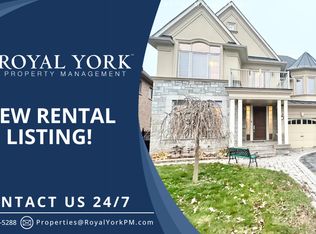
Similar homes
- C$1,388,0004 bd3 ba-- sqft22 Poplar Dr, Richmond Hill, ON L4E 2X6For Sale
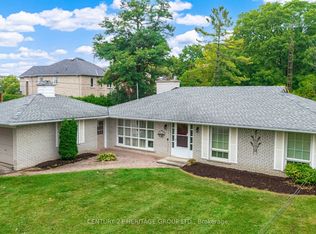 MLS ID #N13756172, CENTURY 21 HERITAGE GROUP LTD.. TRREB
 - C$999,0005 bd4 ba-- sqft134 Humberland Dr, Richmond Hill, ON L4E 3Y7For Sale
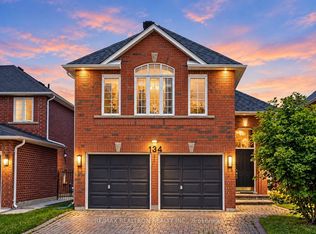 MLS ID #N13751466, RE/MAX REALTRON REALTY INC.. TRREB
 - C$1,299,0004 bd3 ba-- sqft84 Loraview Ln, Aurora, ON L4G 6N5For Sale
 MLS ID #N13751470, CENTURY 21 PERCY FULTON LTD.. TRREB
 - C$1,348,0003 bd4 ba-- sqft40 Chiara Rose Ln, Richmond Hill, ON L4E 2X5For Sale
 MLS ID #N13760384, HOMELIFE FRONTIER REALTY INC.. TRREB
