Welcome to this premium extra wide end unit freehold townhouse built by Fifth Avenue Homes in the highly sought after Oak Ridges community. The additional natural light from being an end unit fills the expansive interior throughout the day and conveniently compliments its extra wide lot appeal. Well over 2000sf of upgraded living space includes a finished basement and many upgrades such as upgraded high ceilings, upgraded flooring throughout, finished walk in closets, upgraded electrical, etc. This Stunning Residence Features 3 Bedrooms And 4 Bathrooms will feel perfect for anyone, including families. The Kitchen Is A Chef's Dream, Equipped With High-End Appliances, A Quartz Countertop, And A Waterfall Island. It Overlooks A Bright And Spacious Family Room With A Walk-Out Balcony, Perfect For Indoor/Outdoor Living And Entertaining.
New construction
C$1,299,000
14A McCachen St, Richmond Hill, ON L4E 2X5
3beds
5baths
Townhouse
Built in ----
1,754 Square Feet Lot
$-- Zestimate®
C$--/sqft
C$-- HOA
What's special
- 71 days |
- 5 |
- 0 |
Zillow last checked:
Listing updated:
Listed by:
RE/MAX EXPERTS
Source: TRREB,MLS®#: N13151256 Originating MLS®#: Toronto Regional Real Estate Board
Originating MLS®#: Toronto Regional Real Estate BoardFacts & features
Interior
Bedrooms & bathrooms
- Bedrooms: 3
- Bathrooms: 5
Primary bedroom
- Level: Third
- Dimensions: 3.28 x 6.36
Bedroom 2
- Level: Third
- Dimensions: 2.5 x 4.59
Bedroom 3
- Level: Third
- Dimensions: 4.16 x 2.98
Den
- Level: Second
- Dimensions: 5.65 x 2.63
Dining room
- Level: Second
- Dimensions: 2.16 x 3.39
Family room
- Level: Second
- Dimensions: 5.62 x 3.47
Kitchen
- Level: Second
- Dimensions: 3.47 x 4.12
Living room
- Level: Main
- Dimensions: 5.67 x 3.16
Recreation
- Level: Basement
- Dimensions: 5.56 x 2.92
Heating
- Forced Air, Gas
Cooling
- Central Air
Features
- Flooring: Carpet Free
- Basement: Finished
- Has fireplace: Yes
Interior area
- Living area range: 1500-2000 null
Property
Parking
- Total spaces: 4
- Parking features: Private
- Has garage: Yes
Features
- Stories: 3
- Pool features: None
Lot
- Size: 1,754 Square Feet
Details
- Parcel number: 032060699
Construction
Type & style
- Home type: Townhouse
- Property subtype: Townhouse
Materials
- Brick, Stucco (Plaster)
- Foundation: Concrete
- Roof: Asphalt Shingle
Condition
- New construction: Yes
Utilities & green energy
- Sewer: Sewer
Community & HOA
Location
- Region: Richmond Hill
Financial & listing details
- Annual tax amount: C$5,608
- Date on market: 5/20/2026
RE/MAX EXPERTS
RE/MAX EXPERTS
By pressing Contact Agent, you agree that the real estate professional identified above may call/text you about your search, which may involve use of automated means and pre-recorded/artificial voices. You don't need to consent as a condition of buying any property, goods, or services. Message/data rates may apply. You also agree to our Terms of Use. Zillow does not endorse any real estate professionals. We may share information about your recent and future site activity with your agent to help them understand what you're looking for in a home.
Price history
Price history is unavailable.
Public tax history
Tax history is unavailable.
Climate risks
Neighborhood: Bathurst
Nearby schools
GreatSchools rating
No schools nearby
We couldn't find any schools near this home.
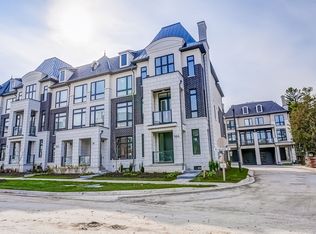
- C$--3 bd5 ba-- sqft14 A McCachen St #14A, Richmond Hill, ON L4E1L4Off Market
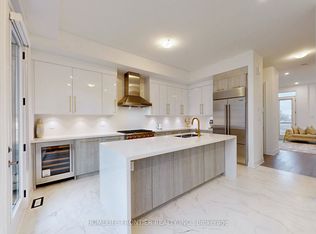
- C$1,349,0003 bd4 ba-- sqft40 Chiara Rose Ln, Richmond Hill, ON L4E2X5For Sale
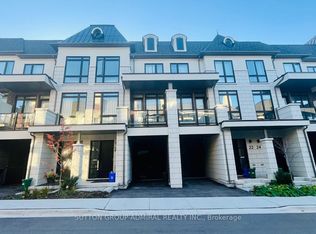
- C$4,2004 bd5 ba-- sqft20 Chiara Rose Ln, Richmond Hill, ON L4E2X5For Rent
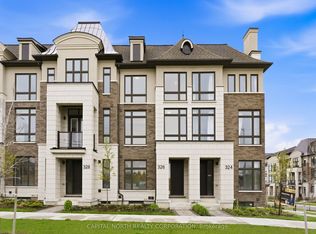
- C$1,250,0003 bd5 ba-- sqft326 King Rd, Richmond Hill, ON L4E1L4New Construction
- C$1,768,0004 bd3 ba-- sqft22 Poplar Dr, Richmond Hill, ON L4E2X6For Sale
- C$1,000,0003 bd4 ba-- sqft31 Globemaster Ln, Richmond Hill, ON L4E2W3For Sale
- C$1,550,0003 bd4 ba-- sqft300 King Rd, Richmond Hill, ON L4E2X5For Sale
- C$3,6503 bd5 ba-- sqft26 Banshee Ln, Richmond Hill, ON L4E2W3For Rent
Similar homes
- C$1,388,0004 bd4 ba-- sqft28 Crestridge Dr, Vaughan, ON L4J 0K1For Sale
 MLS ID #N13611652, EXP REALTY. TRREB
 - C$1,190,0004 bd4 ba-- sqft33 Duncombe Ln, Richmond Hill, ON L4C 1C2For Sale
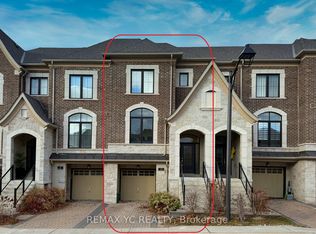 MLS ID #N13578414, REMAX YC REALTY. TRREB
 - C$1,028,9903 bd3 ba-- sqft51 Schmeltzer Cres, Richmond Hill, ON L4E 1K9New Construction
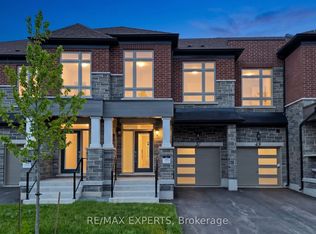 MLS ID #N13447182, RE/MAX EXPERTS. TRREB
 - C$1,049,0004 bd4 ba-- sqft62 Colonial Cres, Richmond Hill, ON L4E 3X3For Sale
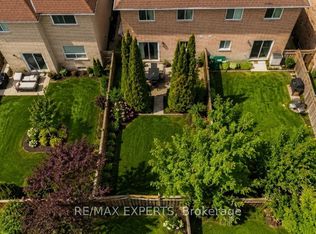 MLS ID #N13543086, RE/MAX EXPERTS. TRREB
 - C$999,9993 bd4 ba-- sqft87 De La Roche Dr, Vaughan, ON L4L 1A6New ConstructionMLS ID #N13623464, RE/MAX EXPERTS. TRREB
- C$1,278,0005 bd4 ba-- sqft132 Elyse Ct, Aurora, ON L4G 2C9For SaleMLS ID #N13484268, RE/MAX EXCEL REALTY LTD.. TRREB
- C$1,699,0005 bd3 ba-- sqft4 Sim Hill Cres, King, ON L7B 0C4For SaleMLS ID #N13614582, RE/MAX EXPERTS. TRREB
- C$948,8003 bd4 ba-- sqft151 Amulet Cres, Richmond Hill, ON L4S 2T5For SaleMLS ID #N13469074, REMAX YC REALTY. TRREB
- C$1,100,0005 bd5 ba-- sqftMackenzie Terraces, Vaughan, ON L6A 4W4For SaleMLS ID #N13547998, RE/MAX PREMIER INC.. TRREB
- C$998,0003 bd2 ba-- sqft32 Oak Ct, Aurora, ON L4G 3J6For SaleMLS ID #N13532000, RE/MAX EXPERTS. TRREB
- C$1,299,0006 bd3 ba-- sqft104 Cresswell Ave, Vaughan, ON L6A 2A1For SaleMLS ID #N13488342, RE/MAX PREMIER INC.. TRREB
- C$1,299,0005 bd4 ba-- sqft54 De Rose Ave, Caledon, ON L7E 1B4For SaleMLS ID #W13582928, RE/MAX EXPERTS. TRREB
- C$1,319,0004 bd3 ba-- sqft113 Boticelli Way, Vaughan, ON L4H 0E5For SaleMLS ID #N13474098, RE/MAX EXPERTS. TRREB
- C$1,118,8884 bd3 ba-- sqft50 Allegranza Ave, Vaughan, ON L4H 4P2For SaleMLS ID #N13524924, EXP REALTY. TRREB
- C$668,0003 bd3 ba-- sqft75 Weldrick Rd E #732, Richmond Hill, ON L4C 0H9For SaleMLS ID #N13597922, RE/MAX EPIC REALTY. TRREB
- C$1,219,0005 bd4 ba-- sqft18 Deep Roots Ter, Toronto, ON M6A 0G1For SaleMLS ID #C13534294, REMAX YC REALTY. TRREB
- C$1,248,0005 bd5 ba-- sqft43 Lewis Ave, Bradford West Gwillimbury, ON L3Z 0X2For SaleMLS ID #N13550248, RE/MAX EXPERTS. TRREB
- C$950,0003 bd2 ba-- sqft2075 King Rd #203, King, ON L7B 0R6New ConstructionMLS ID #N13472236, RE/MAX EXPERTS. TRREB
- C$1,188,0003 bd4 ba-- sqft10 Henry Peters Ln, Vaughan, ON L4L 0A7For SaleMLS ID #N13162966, RE/MAX PREMIER INC.. TRREB
- C$929,9003 bd4 ba-- sqft260 Eagle St #18, Newmarket, ON L3Y 1K1New ConstructionMLS ID #N13470418, RE/MAX REALTRON REALTY INC.. TRREB
