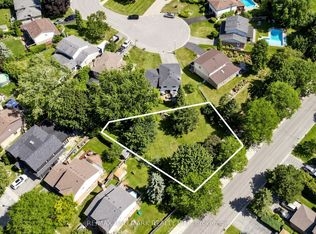
NO POOL? NO PROBLEM - SELLER WILL REDUCE THE PURCHASE PRICE FOR YOU TO REMOVE IT. Not a pool person? Seller has a quote in hand from a professional pool removal company and will knock the cost off the purchase price. Buy the home you want, not the maintenance you don't. Welcome to this bright detached corner-lot 3-bedroom side split on a family-friendly street, close to Yonge St and Wellington. Offering over 1,300 sq ft of above-grade living space plus additional finished living space in the basement, all on a generous 57 x 125 ft lot. Large windows flood the home with natural light throughout. Ideal for multigenerational families, in-law suite buyers, or investors: the converted garage now serves as a bright family room with large sliding glass doors, and the finished basement has its own separate entrance - extra living space and rental income potential in place of garage parking. A 4-piece bathroom on the upper level and a 3-piece bath with a shower on the lower level give everyone their own space. Outside, enjoy a fully fenced side yard for added privacy - with or without the pool. Move-in ready and waiting for its next owner.
Under contract
C$998,000
32 Oak Ct, Aurora, ON L4G 3J6
3beds
2baths
Single Family Residence
Built in ----
7,172 Square Feet Lot
$-- Zestimate®
C$--/sqft
C$-- HOA
What's special
Bright detached corner-lotLarge sliding glass doors
- 65 days
- 25
- 2
Zillow last checked:
Listing updated:
Listed by:
RE/MAX EXPERTS
Source: TRREB,MLS®#: N13532000 Originating MLS®#: Toronto Regional Real Estate Board
Originating MLS®#: Toronto Regional Real Estate BoardFacts & features
Interior
Bedrooms & bathrooms
- Bedrooms: 3
- Bathrooms: 2
Primary bedroom
- Level: Upper
- Dimensions: 3.87 x 2.93
Bedroom 2
- Level: Upper
- Dimensions: 2.76 x 3.49
Bedroom 3
- Level: Upper
- Dimensions: 3.77 x 2.9
Dining room
- Level: Main
- Dimensions: 3.01 x 2.88
Family room
- Level: Main
- Dimensions: 6.32 x 3.03
Foyer
- Level: Main
- Dimensions: 3.54 x 1.8
Kitchen
- Level: Main
- Dimensions: 2.9 x 3.87
Living room
- Level: Main
- Dimensions: 3.53 x 4.89
Recreation
- Level: Lower
- Dimensions: 4.9 x 6.19
Utility room
- Level: Lower
- Dimensions: 2.45 x 3.13
Heating
- Forced Air, Gas
Cooling
- Central Air
Appliances
- Included: Disposal
Features
- Basement: Finished,Separate Entrance
- Has fireplace: No
Interior area
- Living area range: 1100-1500 null
Video & virtual tour
Property
Parking
- Total spaces: 3
- Parking features: Private
Features
- Exterior features: Privacy
- Has private pool: Yes
- Pool features: In Ground
- Has spa: Yes
- Spa features: Hot Tub
Lot
- Size: 7,172 Square Feet
- Features: Fenced Yard, Hospital, Library, Public Transit, Rec./Commun.Centre, School, Irregular Lot
Details
- Parcel number: 036400315
Construction
Type & style
- Home type: SingleFamily
- Property subtype: Single Family Residence
Materials
- Brick, Board & Batten
- Foundation: Concrete
- Roof: Asphalt Shingle
Utilities & green energy
- Sewer: Sewer
Community & HOA
Location
- Region: Aurora
Financial & listing details
- Annual tax amount: C$5,217
- Date on market: 7/7/2026
Price history
Price history is unavailable.
Public tax history
Tax history is unavailable.
Climate risks
Neighborhood: L4G
Nearby schools
GreatSchools rating
No schools nearby
We couldn't find any schools near this home.



Similar homes
- C$998,0004 bd2 ba-- sqft30 Harrison Ave, Aurora, ON L4G 1E1For Sale
 MLS ID #N13613724, EXP REALTY. TRREB
 - C$989,0005 bd3 ba-- sqft46 Collins Cres, Aurora, ON L4G 2W2For Sale
 MLS ID #N13162392, RE/MAX HALLMARK REALTY LTD.. TRREB
 - C$925,0004 bd2 ba-- sqft31 Patrick Dr, Aurora, ON L4G 2A6For Sale
 MLS ID #N13709254, LPT REALTY. TRREB
 - C$1,288,0004 bd4 ba-- sqft216 Butternut Ridge Trl, Aurora, ON L4G 3P1For Sale
 MLS ID #N13768570, RE/MAX EXPERTS. TRREB
