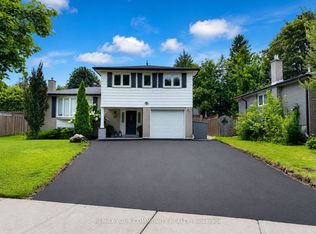
Discover This Newly Upgraded 4-Level Backsplit With A Finished Modern Basement & Expansive Backyard Oasis! Offering over 1,600 sqft of above-grade living space, a thoughtfully designed layout, double-car garage & expanded driveway with parking for up to 6 cars. The bright main level features an open-concept living & dining area with a bay window, decorative wall shelving & LED potlights. The updated kitchen features stainless steel appliances, a striking backsplash, centre island with pull-out drawers & breakfast bar, plus a separate pantry area with tall built-in cabinetry, wine display & abundant storage. Walk out to the gazebo with a tent for an inviting outdoor dining space. Upstairs, the primary bedroom offers a walkthrough closet leading to a 4pc ensuite with a glass-enclosed tub/shower. The second bedroom features crown moulding & a private 2pc ensuite, while the third bedroom offers its own closet space & a bright window. The ground-level family room is a standout space, featuring double-door entry, a gas fireplace framed by a modern accent stone wall, built-in bookcase shelving & a walkout to the deck with another tent. The beautifully landscaped backyard offers plenty of room for gatherings & relaxation. The finished lower level provides flexible space for recreation or exercise, along with a stylish 3pc bathroom featuring a brand-new stand-up shower & heated floors. A convenient separate laundry room with a full-size washer & dryer. Additional upgrades include: new A/C (2026), Bosch dishwasher (2026), Frigidaire oven (2025), new gazebo tents (2026), new exterior deck stairs & side fencing/deck railings, reverse osmosis system, water softener, upgraded flooring, central vacuum & hot tub. Ideally situated in a desirable Aurora neighbourhood close to the Aurora Community Centre, Sheppard's Bush Conservation Area, GO Train, parks, golf clubs, library, top rated schools, shopping & everyday amenities. Don't miss the opportunity to call this home your own!
For sale
C$1,198,000
20 Oak Ct #1, Aurora, ON L4G 3J6
3beds
3baths
Single Family Residence
Built in ----
6,426 Square Feet Lot
$-- Zestimate®
C$--/sqft
C$-- HOA
What's special
Finished modern basementExpansive backyard oasisDouble-car garageBright main levelBay windowDecorative wall shelvingLed potlights
- 13 hours |
- 6 |
- 0 |
Zillow last checked:
Listing updated:
Listed by:
RE/MAX HALLMARK REALTY LTD.
Source: TRREB,MLS®#: N13669022 Originating MLS®#: Toronto Regional Real Estate Board
Originating MLS®#: Toronto Regional Real Estate BoardFacts & features
Interior
Bedrooms & bathrooms
- Bedrooms: 3
- Bathrooms: 3
Primary bedroom
- Level: Upper
- Dimensions: 4.57 x 3.71
Bedroom 2
- Level: Upper
- Dimensions: 5.08 x 3.18
Bedroom 3
- Level: Upper
- Dimensions: 3.6 x 2.52
Breakfast
- Level: Main
- Dimensions: 5.3 x 3.06
Dining room
- Level: Main
- Dimensions: 5.43 x 5.3
Family room
- Level: Ground
- Dimensions: 6.12 x 2.97
Kitchen
- Level: Main
- Dimensions: 5.3 x 3.06
Living room
- Level: Main
- Dimensions: 5.43 x 5.3
Recreation
- Level: Lower
- Dimensions: 5.32 x 4.94
Heating
- Forced Air, Gas
Cooling
- Central Air
Appliances
- Included: Water Softener
Features
- Central Vacuum, Other
- Basement: Finished
- Has fireplace: Yes
Interior area
- Living area range: 1500-2000 null
Video & virtual tour
Property
Parking
- Total spaces: 4
- Parking features: Private Double, Garage Door Opener
- Has garage: Yes
Features
- Pool features: None
Lot
- Size: 6,426 Square Feet
- Features: Irregular Lot
Details
- Parcel number: 036400402
Construction
Type & style
- Home type: SingleFamily
- Property subtype: Single Family Residence
Materials
- Aluminum Siding, Brick
- Foundation: Poured Concrete
- Roof: Asphalt Shingle
Utilities & green energy
- Sewer: Sewer
Community & HOA
Location
- Region: Aurora
Financial & listing details
- Annual tax amount: C$5,942
- Date on market: 8/12/2026
Price history
Price history is unavailable.
Public tax history
Tax history is unavailable.
Climate risks
Neighborhood: L4G
Nearby schools
GreatSchools rating
No schools nearby
We couldn't find any schools near this home.
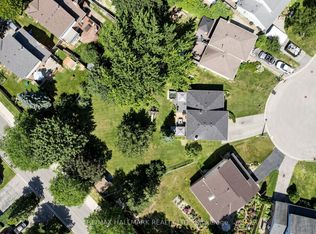
- C$750,0006,426 sqft20 Oak Ct #2, Aurora, ON L4G3J6Lot/Land
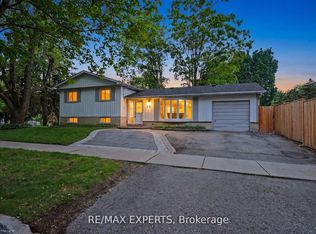
- C$998,0003 bd2 ba-- sqft32 Oak Ct, Aurora, ON L4G3J6For Sale
- C$3,4505 bd3 ba-- sqft22 Cedar Cres, Aurora, ON L4G3J8For Rent

- C$520,0002 bd2 ba-- sqft15450 Yonge St #205, Aurora, ON L4G0K1For Sale
- C$2,8002 bd2 ba-- sqft15450 Yonge St #414, Aurora, ON L4G0K1For Rent
- C$2,8953 bd1 ba-- sqft24 Maple St, Aurora, ON L4G1K9For Rent
- C$2,698,0005 bd6 ba-- sqft5 Cedar Cres, Aurora, ON L4G3J7For Sale
- C$459,9002 bd1 ba-- sqft15390 Yonge St #406, Aurora, ON L4G1N8For Sale
Similar homes
- C$1,199,9004 bd3 ba-- sqft87 River Ridge Blvd, Aurora, ON L4G 7Y5For Sale
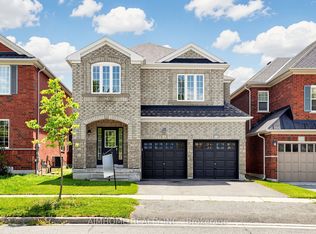 MLS ID #N13668886, AIMHOME REALTY INC.. TRREB
 - C$1,020,0003 bd2 ba-- sqft107 Orchard Heights Blvd, Aurora, ON L4G 2Z8For Sale
 MLS ID #N13658532, REMAX YOUR COMMUNITY REALTY. TRREB
 - C$998,0003 bd2 ba-- sqft32 Oak Ct, Aurora, ON L4G 3J6For SaleMLS ID #N13532000, RE/MAX EXPERTS. TRREB
- C$999,0006 bd4 ba-- sqft89 Batson Dr, Aurora, ON L4G 3R2For Sale
 MLS ID #N13666594, ROYAL LEPAGE SIGNATURE REALTY. TRREB
 - C$1,035,1504 bd3 ba-- sqft51 Moorcrest Dr, Aurora, ON L4G 6C6For SaleMLS ID #N13654598, RE/MAX WEST REALTY INC.. TRREB
- C$1,125,0004 bd4 ba-- sqft8 Closs Sq, Aurora, ON L4G 5H7For SaleMLS ID #N13648488, HOMELIFE LANDMARK REALTY INC.. TRREB
- C$1,299,9994 bd3 ba-- sqft68 Autumn Way, Aurora, ON L4G 4P4For SaleMLS ID #N13651936, REMAX YOUR COMMUNITY REALTY. TRREB
- C$1,138,0005 bd3 ba-- sqft59 Machell Ave, Aurora, ON L4G 2R8For SaleMLS ID #N13484530, RE/MAX REALTRON REALTY INC.. TRREB
- C$1,155,5555 bd4 ba-- sqft45 Sandusky Cres, Aurora, ON L4G 3N3For SaleMLS ID #N13642460, HOMELIFE LANDMARK REALTY INC.. TRREB
- C$1,049,8884 bd2 ba-- sqft163 Orchard Heights Blvd, Aurora, ON L4G 3A3For SaleMLS ID #N13627160, THE LIND REALTY TEAM INC.. TRREB
- C$1,168,0003 bd3 ba-- sqft57 Skipton Trl, Aurora, ON L4G 7R3For SaleMLS ID #N13497888, RE/MAX REALTRON REALTY INC.. TRREB
- C$1,089,0003 bd4 ba-- sqft21 Watkins Glen Cres, Aurora, ON L4G 7P3For SaleMLS ID #N13625596, RE/MAX REALTRON REALTY INC.. TRREB
- C$899,0005 bd3 ba-- sqft284 Murray Dr, Aurora, ON L4G 6B1For SaleMLS ID #N13669752, RE/MAX EXPERTS. TRREB
- C$1,198,0004 bd4 ba-- sqft128 Heathwood Heights Dr, Aurora, ON L4G 4W1For SaleMLS ID #N13175336, HOMELIFE/BAYVIEW REALTY INC.. TRREB
- C$1,120,0004 bd2 ba-- sqft21 Huron Ct, Aurora, ON L4G 2X7For SaleMLS ID #N12879774, ROYAL LEPAGE SIGNATURE REALTY. TRREB
- C$1,088,0004 bd4 ba-- sqft64 Machell Ave, Aurora, ON L4G 2R7For SaleMLS ID #N12646608, REMAX YOUR COMMUNITY REALTY. TRREB
- C$1,280,0003 bd4 ba-- sqft107 Crawford Rose Dr, Aurora, ON L4G 4S1For SaleMLS ID #N13569952, BAY STREET GROUP INC.. TRREB
- C$995,0003 bd2 ba-- sqft10 Devins Dr, Aurora, ON L4G 2Z1For SaleMLS ID #N13600006, CENTURY 21 PERCY FULTON LTD.. TRREB
- C$1,099,0005 bd2 ba-- sqft67 Foreht Cres, Aurora, ON L4G 3E9For SaleMLS ID #N13526594, NEST SEEKERS INTERNATIONAL REAL ESTATE. TRREB
- C$1,062,0002 bd2 ba-- sqft19 Spruce St, Aurora, ON L4G 1R7For SaleMLS ID #N12903066, SKYBOUND REALTY. TRREB
