Charming 4-bedroom, 3-bathroom Double Garage Detached Home in Aurora's Prestigious Bayview Meadows Community. Meticulously Renovated and Upgraded. 9 Feet Ceilings. Brand New Hardwood Floors Throughout, New Ceramic Floors, New Pot Lights, Fresh Paintings. Large Kitchen With Breakfast Area and W/O to Beautiful Back Yard. Spacious Family Room With Picture Window On Second Level Offers Additional Space For Relaxing. Large Primary Bedroom With W/I Closet and 4 pcs Ensuite With Additional Storage. Walking Distance to Hartman Public School and Dr. G.W. Williams Secondary School, and Minutes From Highway 404, the Aurora GO Station, Public transit, Shopping, Restaurants, Cineplex, Real Canadian Superstore, T&T Supermarket, Walmart and A Wide Array of Everyday Amenities. An Exceptional Opportunity to Own a Truly Move-in Ready Home in One of Aurora's Most Desirable Family-Friendly Neighbourhoods.
For sale
C$1,199,900
87 River Ridge Blvd, Aurora, ON L4G 7Y5
4beds
3baths
Single Family Residence
Built in ----
3,914 Square Feet Lot
$-- Zestimate®
C$--/sqft
C$-- HOA
What's special
Double garage detached homeNew ceramic floorsNew pot lightsFresh paintings
- 12 hours |
- 7 |
- 0 |
Zillow last checked:
Listing updated:
Listed by:
AIMHOME REALTY INC.
Source: TRREB,MLS®#: N13668886 Originating MLS®#: Toronto Regional Real Estate Board
Originating MLS®#: Toronto Regional Real Estate BoardFacts & features
Interior
Bedrooms & bathrooms
- Bedrooms: 4
- Bathrooms: 3
Primary bedroom
- Description: Primary Bedroom
- Level: Second
- Area: 19.52 Square Meters
- Area source: Other
- Dimensions: 5.07 x 3.85
Bedroom 2
- Description: Bedroom 2
- Level: Second
- Area: 9.91 Square Meters
- Area source: Other
- Dimensions: 3.67 x 2.70
Bedroom 3
- Description: Bedroom 3
- Level: Second
- Area: 8.98 Square Meters
- Area source: Other
- Dimensions: 3.14 x 2.86
Bedroom 4
- Description: Bedroom 4
- Level: Second
- Area: 10.32 Square Meters
- Area source: Other
- Dimensions: 3.51 x 2.94
Dining room
- Description: Dining Room
- Level: Main
- Area: 12.95 Square Meters
- Area source: Other
- Dimensions: 4.64 x 2.79
Family room
- Description: Family Room
- Level: In Between
- Area: 22.5 Square Meters
- Area source: Other
- Dimensions: 5.32 x 4.23
Kitchen
- Description: Kitchen
- Level: Main
- Area: 13.24 Square Meters
- Area source: Other
- Dimensions: 4.71 x 2.81
Laundry
- Description: Laundry
- Level: Lower
- Area: 5.46 Square Meters
- Area source: Other
- Dimensions: 2.59 x 2.11
Living room
- Description: Living Room
- Level: Main
- Area: 23.83 Square Meters
- Area source: Other
- Dimensions: 5.17 x 4.61
Heating
- Forced Air, Gas
Cooling
- Central Air
Features
- Flooring: Carpet Free
- Basement: Separate Entrance,Unfinished
- Has fireplace: Yes
Interior area
- Living area range: 2000-2500 null
Video & virtual tour
Property
Parking
- Total spaces: 4
- Parking features: Private
- Has attached garage: Yes
Features
- Stories: 2
- Pool features: None
Lot
- Size: 3,914 Square Feet
Details
- Parcel number: 036420595
Construction
Type & style
- Home type: SingleFamily
- Property subtype: Single Family Residence
Materials
- Brick
- Foundation: Concrete
- Roof: Asphalt Shingle
Utilities & green energy
- Sewer: Sewer
Community & HOA
Location
- Region: Aurora
Financial & listing details
- Annual tax amount: C$6,668
- Date on market: 8/12/2026
Price history
Price history is unavailable.
Public tax history
Tax history is unavailable.
Climate risks
Neighborhood: L4G
Nearby schools
GreatSchools rating
No schools nearby
We couldn't find any schools near this home.
- C$1,8001 bd1 ba-- sqft95 Ames Cres #BASEMENT, Aurora, ON L4G7Y5For Rent
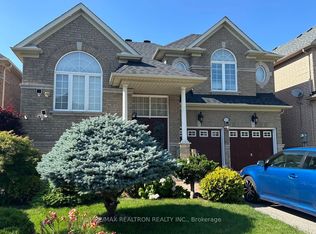
- C$898,0003 bd4 ba-- sqft80 Barr Cres, Aurora, ON L4G0C1For Sale

- C$--4 bd5 ba-- sqft14 River Ridge Blvd #N/A, Aurora, ON L4G7V4Off Market
- C$2,8003 bd1 ba-- sqft15395 Bayview Ave, Aurora, ON L4G0K9For Rent

- C$999,9993 bd3 ba-- sqft14 Barr Cres, Aurora, ON L4G0B8For Sale
- C$--3 bd3 ba-- sqft62 Martell Gate, Aurora, ON L4G0A3Off Market
- C$888,0003 bd3 ba-- sqft6 Barr Cres, Aurora, ON L4G0B8For Sale
- C$799,0003 bd3 ba-- sqft193 Zokol Dr, Aurora, ON L4G0B8For Sale
Similar homes
- C$1,289,0005 bd4 ba-- sqft267 Bilbrough St, Aurora, ON L4G 7X6For Sale
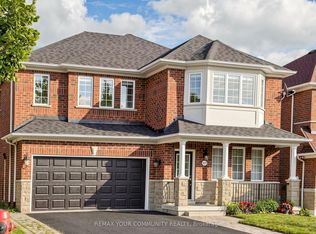 MLS ID #N13657368, REMAX YOUR COMMUNITY REALTY. TRREB
 - C$1,198,0003 bd3 ba-- sqft20 Oak Ct #1, Aurora, ON L4G 3J6For Sale
 MLS ID #N13669022, RE/MAX HALLMARK REALTY LTD.. TRREB
 - C$968,0003 bd3 ba-- sqft19 Starr Cres, Aurora, ON L4G 7X4For Sale
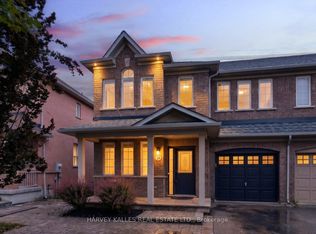 MLS ID #N13667136, HARVEY KALLES REAL ESTATE LTD.. TRREB
 - C$1,035,1504 bd3 ba-- sqft51 Moorcrest Dr, Aurora, ON L4G 6C6For Sale
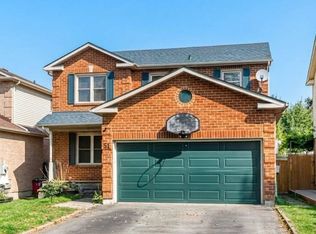 MLS ID #N13654598, RE/MAX WEST REALTY INC.. TRREB
 - C$1,125,0004 bd4 ba-- sqft8 Closs Sq, Aurora, ON L4G 5H7For SaleMLS ID #N13648488, HOMELIFE LANDMARK REALTY INC.. TRREB
- C$999,0006 bd4 ba-- sqft89 Batson Dr, Aurora, ON L4G 3R2For SaleMLS ID #N13666594, ROYAL LEPAGE SIGNATURE REALTY. TRREB
- C$1,188,0004 bd4 ba-- sqft9 Ballymore Dr, Aurora, ON L4G 7E8For SaleMLS ID #N13463634, UNION CAPITAL REALTY. TRREB
- C$1,538,8885 bd4 ba-- sqft68 Duggan St, Aurora, ON L4G 0Y8For SaleMLS ID #N13658696, ROYAL LEPAGE SIGNATURE REALTY. TRREB
- C$1,089,0003 bd4 ba-- sqft21 Watkins Glen Cres, Aurora, ON L4G 7P3For SaleMLS ID #N13625596, RE/MAX REALTRON REALTY INC.. TRREB
- C$1,528,0004 bd4 ba-- sqft23 Kerr Ln, Aurora, ON L4G 0E5For SaleMLS ID #N13654034, SUTTON GROUP-ADMIRAL REALTY INC.. TRREB
- C$1,168,0003 bd3 ba-- sqft57 Skipton Trl, Aurora, ON L4G 7R3For SaleMLS ID #N13497888, RE/MAX REALTRON REALTY INC.. TRREB
- C$1,148,0004 bd3 ba-- sqft129 Lewis Honey Dr, Aurora, ON L4G 0J3For SaleMLS ID #N13552300, RE/MAX EXCEL REALTY LTD.. TRREB
- C$799,0005 bd4 ba-- sqft406 Pinnacle Trl, Aurora, ON L4G 7G6For SaleMLS ID #N13660074, SOTHEBY'S INTERNATIONAL REALTY CANADA. TRREB
- C$1,199,0005 bd4 ba-- sqft246 Thomas Phillips Dr, Aurora, ON L4G 0T6For SaleMLS ID #N13482834, AIMHOME REALTY INC.. TRREB
- C$888,0004 bd3 ba-- sqft126 Woodroof Cres, Aurora, ON L4G 7H2For SaleMLS ID #N13638862, REMAX YOUR COMMUNITY REALTY. TRREB
- C$1,299,9004 bd3 ba-- sqft5 Yvonne Pl, Aurora, ON L4G 7E5For SaleMLS ID #N13572216, RE/MAX REALTRON REALTY INC.. TRREB
- C$999,8003 bd4 ba-- sqft71 McNally Way, Aurora, ON L4G 7V2For SaleMLS ID #N13511226, HARVEY KALLES REAL ESTATE LTD.. TRREB
- C$1,198,0004 bd3 ba-- sqft116 Elyse Ct, Aurora, ON L4G 2C9For SaleMLS ID #N13443984, ROYAL LEPAGE SIGNATURE REALTY. TRREB
- C$1,729,8007 bd5 ba-- sqft433 Mavrinac Blvd, Aurora, ON L4G 0J8For SaleMLS ID #N13656796, RE/MAX MILLENNIUM REAL ESTATE. TRREB
- C$1,059,0004 bd3 ba-- sqft130 Rush Rd, Aurora, ON L4G 7G4For SaleMLS ID #N13566628, MAIN STREET REALTY LTD.. TRREB
