Welcome to 19 Spruce Street a beautiful home located in the highly sought-after community of Aurora Village. The property is a blend of timeless character with modern comfort. This lovely property offers 2 bedrooms, one four-piece and one two-piece bath, a large living room and separate light filled dining room adjacent to the kitchen. An addition to the original house provides a good-sized area for a home office or gym. Thousands have been spent on the beautifully landscaped lot measuring 78.5 x 120 feet which includes a large workshop that can be converted to a garage. With R7 zoning, this solid home may offer great potential for significant additions and added value. Situated just a short walk to the Aurora GO Station, Town Park, Restaurants, Cafes and the exciting new Town Square. With Aurora's historic charm, strong community growth, and premium transit connectivity, opportunities like this are exceedingly rare.
For sale
C$1,062,000
19 Spruce St, Aurora, ON L4G 1R7
2beds
2baths
Single Family Residence
Built in ----
9,762 Square Feet Lot
$-- Zestimate®
C$--/sqft
C$-- HOA
What's special
Two-piece bathAdjacent to the kitchenLarge workshop
- 112 days |
- 6 |
- 1 |
Zillow last checked:
Listing updated:
Listed by:
SKYBOUND REALTY
Source: TRREB,MLS®#: N12903066 Originating MLS®#: Toronto Regional Real Estate Board
Originating MLS®#: Toronto Regional Real Estate BoardFacts & features
Interior
Bedrooms & bathrooms
- Bedrooms: 2
- Bathrooms: 2
Bedroom
- Level: Second
- Dimensions: 3.4 x 4.5
Bedroom 2
- Level: Second
- Dimensions: 3.4 x 3.7
Dining room
- Level: Main
- Dimensions: 3.7 x 4.6
Kitchen
- Level: Main
- Dimensions: 4.6 x 4.6
Living room
- Level: Main
- Dimensions: 3.4 x 3.4
Office
- Level: Main
- Dimensions: 2.7 x 4.6
Heating
- Forced Air, Gas
Cooling
- Central Air
Appliances
- Included: Water Heater
Features
- Basement: Unfinished
- Has fireplace: No
Interior area
- Living area range: 1500-2000 null
Video & virtual tour
Property
Parking
- Total spaces: 4
- Parking features: Private
Features
- Stories: 2
- Pool features: None
- Waterfront features: None
Lot
- Size: 9,762 Square Feet
Details
- Parcel number: 036380097
Construction
Type & style
- Home type: SingleFamily
- Property subtype: Single Family Residence
Materials
- Brick
- Foundation: Stone
- Roof: Asphalt Shingle
Utilities & green energy
- Sewer: Sewer
Community & HOA
Location
- Region: Aurora
Financial & listing details
- Annual tax amount: C$5,863
- Date on market: 3/20/2026
SKYBOUND REALTY
SKYBOUND REALTY
By pressing Contact Agent, you agree that the real estate professional identified above may call/text you about your search, which may involve use of automated means and pre-recorded/artificial voices. You don't need to consent as a condition of buying any property, goods, or services. Message/data rates may apply. You also agree to our Terms of Use. Zillow does not endorse any real estate professionals. We may share information about your recent and future site activity with your agent to help them understand what you're looking for in a home.
Price history
Price history is unavailable.
Public tax history
Tax history is unavailable.
Climate risks
Neighborhood: L4G
Nearby schools
GreatSchools rating
No schools nearby
We couldn't find any schools near this home.
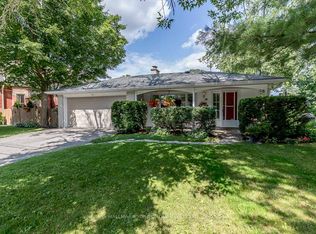
- C$--3 bd2 ba1.4k sqft25 Spruce St, Aurora, ON L4G1R7Off Market
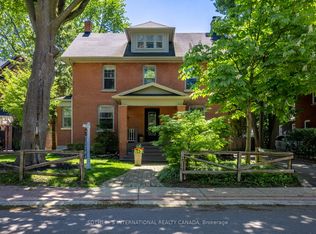
- C$1,825,0005 bd3 ba-- sqft77 Catherine Ave, Aurora, ON L4G1K6For Sale
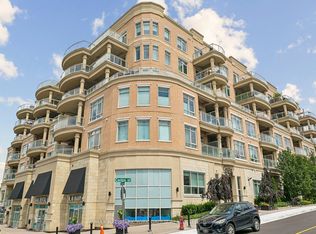
- C$2,1501 bd1 ba-- sqft15277 Yonge St #309, Aurora, ON L4G1Y3For Rent
- C$349,0001 bd1 ba-- sqft15277 Yonge St #419, Aurora, ON L4G1Y3For Sale
- C$579,0002 bd1 ba-- sqft15277 Yonge St S #313, Aurora, ON L4G1Y3For Sale
- C$--1 bd1 ba850 sqft15277 Yonge St #408B, Aurora, ON L4G1Y3Off Market
- C$410,0001 bd1 ba-- sqft15277 Yonge St #317, Aurora, ON L4G1Y3For Sale
- C$489,0001 bd1 ba-- sqft15277 Yonge St #602A, Aurora, ON L4G1Y3For Sale
Similar homes
- C$999,9004 bd2 ba-- sqft7 Laurentide Ave, Aurora, ON L4G 3B3For Sale
 MLS ID #N13532688, POWERLAND REALTY. TRREB
 - C$1,089,0005 bd4 ba-- sqft120 Bothwell Cres, Newmarket, ON L3X 2K5For SaleMLS ID #N13515560, CAPITAL NORTH REALTY CORPORATION. TRREB
- C$1,099,0005 bd4 ba-- sqft599 Brooks Howard Ct, Newmarket, ON L3Y 6V2For Sale
 MLS ID #N13525758, RE/MAX REALTRON REALTY INC.. TRREB
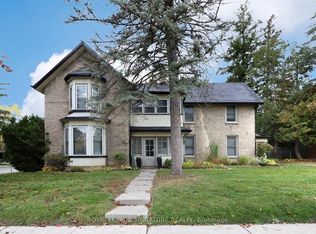
 - C$1,275,0005 bd3 ba-- sqft20 Reuben St #18, Aurora, ON L4G 2M2For Sale
 MLS ID #N13466820, ROYAL LEPAGE SIGNATURE REALTY. TRREB
 - C$799,0004 bd4 ba-- sqft276 Currey Cres, Newmarket, ON L3Y 5M9For SaleMLS ID #N13547138, REMAX YOUR COMMUNITY REALTY. TRREB
- C$1,499,0004 bd3 ba-- sqft42 Royal Rd, Aurora, ON L4G 1A9For SaleMLS ID #N13155990, BOSLEY REAL ESTATE LTD.. TRREB
- C$899,0005 bd2 ba-- sqft49 Bayview Pkwy, Newmarket, ON L3Y 3W2For SaleMLS ID #N13496956, REAL ONE REALTY INC.. TRREB
- C$999,9003 bd3 ba-- sqft24 Idyllwood Ave, Richmond Hill, ON L4S 2P4For SaleMLS ID #N13506296, RE/MAX HALLMARK REALTY LTD.. TRREB
- C$1,579,0003 bd5 ba-- sqft315 N Lake Rd, Richmond Hill, ON L4E 3A2For SaleMLS ID #N13550378, POWER 7 REALTY. TRREB
- C$888,0003 bd3 ba-- sqft5 Evelyn Buck Ln, Aurora, ON L4G 7H9For SaleMLS ID #N13464504, RE/MAX HALLMARK REALTY LTD.. TRREB
- C$1,130,0004 bd4 ba-- sqft670 Leslie Valley Dr, Newmarket, ON L3Y 7J5For SaleMLS ID #N13490580, BAKER REAL ESTATE INCORPORATED. TRREB
- C$1,199,0005 bd2 ba-- sqft2 Hughes St, Richmond Hill, ON L4E 2V9For SaleMLS ID #N13111268, RE/MAX EXCEL REALTY LTD.. TRREB
- C$889,0005 bd2 ba-- sqft57 William Roe Blvd, Newmarket, ON L3Y 5E9For SaleMLS ID #N13265362, RE/MAX REALTRON REALTY INC.. TRREB
- C$1,388,0004 bd4 ba-- sqft48 Beatty Cres, Aurora, ON L4G 5V4For SaleMLS ID #N13139078, RE/MAX REALTRON REALTY INC.. TRREB
- C$1,289,0005 bd4 ba-- sqft35 Mynden Way, Newmarket, ON L3X 3A7For SaleMLS ID #N13507208, ROYAL LEPAGE TERREQUITY ELITE REALTY. TRREB
- C$888,0004 bd4 ba-- sqft66 Longwood Ave, Richmond Hill, ON L4E 4A6For SaleMLS ID #N13546932, RE/MAX REALTRON REALTY INC.. TRREB
- C$1,129,9003 bd3 ba-- sqft29 Tucker Ct, Aurora, ON L4G 7T2For SaleMLS ID #N13013756, KELLER WILLIAMS REALTY CENTRES. TRREB
- C$869,0003 bd2 ba-- sqft72 Vincent St, Newmarket, ON L3Y 4G5For SaleMLS ID #N13485208, RE/MAX REALTRON TURNKEY REALTY. TRREB
- C$1,349,9004 bd2 ba-- sqft613 Queen St, Newmarket, ON L3Y 2J1For SaleMLS ID #N13490394, RE/MAX HALLMARK CHAY REALTY. TRREB
- C$999,0003 bd4 ba-- sqft6 Leonard St #3, Richmond Hill, ON L4C 0L6For SaleMLS ID #N13540330, RE/MAX REALTRON REALTY INC.. TRREB
- Ontario
- York Regional Municipality
- Aurora
- L4G 1R7
- 19 Spruce St
Nearby cities
Nearby zip codes
Other Aurora Topics
