Mature trees line this quiet Aurora neighbourhood where good town planning has minimized traffic and a walk around the corner brings you to tennis courts, lawn bowling or the summer farmer's market. Traditional with contemporary upgrades, this home is ideal for a busy family who is wanting a small town lifestyle while being a five minute walk to the GO Train. A classic centre hall plan avoids the chaos of an open concept layout with rooms for homework, movies or a good read. A smart, modern kitchen sits between a charming dining room and a bright sunroom that is perfect for morning coffee. Included is a living room with a clean-lined gas fireplace and original oak floors and millwork. The second-floor landing includes a contemporary live-edge reading/storage bench beneath a large south-facing window and features three bedrooms, each with custom closets. A 5-piece spa-like bathroom completes this level with heated floors and a 4' x 4' glass shower. The third level is a flexible open-concept space currently used as the primary suite. It includes two skylights, a walk-in closet, a 3-piece ensuite with heated floors and a 4' x 4' shower, built-ins and a separate storage area.. The lower level offers a guest suite with two built-in double closets, a TV/playroom area, and a laundry room. This classic brick residence offers both character and charm within 3595 total square feet. Just steps away are green spaces, parks, cafés or restaurants. Walk to Aurora GO Station or nearby public and independent elementary schools or high school.
For sale
C$1,825,000
77 Catherine Ave, Aurora, ON L4G 1K6
5beds
3baths
Single Family Residence
Built in ----
6,480 Square Feet Lot
$-- Zestimate®
C$--/sqft
C$-- HOA
What's special
- 64 days |
- 26 |
- 2 |
Zillow last checked:
Listing updated:
Listed by:
SOTHEBY'S INTERNATIONAL REALTY CANADA
Source: TRREB,MLS®#: N13145678 Originating MLS®#: Toronto Regional Real Estate Board
Originating MLS®#: Toronto Regional Real Estate BoardFacts & features
Interior
Bedrooms & bathrooms
- Bedrooms: 5
- Bathrooms: 3
Primary bedroom
- Level: Third
- Dimensions: 4.78 x 4.45
Bedroom 2
- Level: Second
- Dimensions: 3.99 x 3.12
Bedroom 3
- Level: Second
- Dimensions: 3.4 x 3.02
Bedroom 4
- Level: Second
- Dimensions: 3.56 x 3.02
Bedroom 5
- Level: Basement
- Dimensions: 3.66 x 2.49
Dining room
- Level: Main
- Dimensions: 5 x 3.23
Family room
- Level: Main
- Dimensions: 6.88 x 2.79
Kitchen
- Level: Main
- Dimensions: 3.94 x 3.76
Living room
- Level: Main
- Dimensions: 7.37 x 3.68
Recreation
- Level: Basement
- Dimensions: 4.8 x 3.12
Study
- Level: Third
- Dimensions: 2.26 x 2.18
Heating
- Forced Air, Gas
Cooling
- Central Air
Features
- None
- Basement: Finished,Separate Entrance
- Has fireplace: Yes
Interior area
- Living area range: 2500-3000 null
Video & virtual tour
Property
Parking
- Total spaces: 3
- Parking features: Private
Features
- Stories: 3
- Patio & porch: Patio, Porch
- Exterior features: Landscaped
- Pool features: None
Lot
- Size: 6,480 Square Feet
- Features: Fenced Yard, Park, Public Transit, Rec./Commun.Centre, School
Details
- Parcel number: 036380104
Construction
Type & style
- Home type: SingleFamily
- Property subtype: Single Family Residence
Materials
- Brick
- Foundation: Poured Concrete
- Roof: Asphalt Shingle
Utilities & green energy
- Sewer: Sewer
Community & HOA
Location
- Region: Aurora
Financial & listing details
- Annual tax amount: C$6,781
- Date on market: 5/19/2026
SOTHEBY'S INTERNATIONAL REALTY CANADA
SOTHEBY'S INTERNATIONAL REALTY CANADA
By pressing Contact Agent, you agree that the real estate professional identified above may call/text you about your search, which may involve use of automated means and pre-recorded/artificial voices. You don't need to consent as a condition of buying any property, goods, or services. Message/data rates may apply. You also agree to our Terms of Use. Zillow does not endorse any real estate professionals. We may share information about your recent and future site activity with your agent to help them understand what you're looking for in a home.
Price history
Price history is unavailable.
Public tax history
Tax history is unavailable.
Climate risks
Neighborhood: L4G
Nearby schools
GreatSchools rating
No schools nearby
We couldn't find any schools near this home.
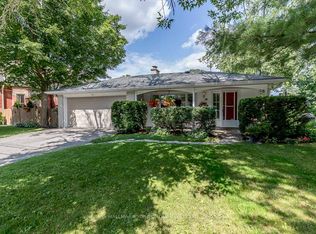
- C$--3 bd2 ba1.4k sqft25 Spruce St, Aurora, ON L4G1R7Off Market
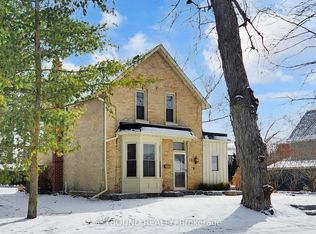
- C$1,062,0002 bd2 ba-- sqft19 Spruce St, Aurora, ON L4G1R7For Sale
- C$2,8953 bd1 ba-- sqft24 Maple St, Aurora, ON L4G1K9For Rent

- C$3,4505 bd3 ba-- sqft22 Cedar Cres, Aurora, ON L4G3J8For Rent

- C$2,488,0004 bd5 ba-- sqft84 Mosley St, Aurora, ON L4G1H1For Sale
- C$846,0002 bd1 ba-- sqft148 Centre St, Aurora, ON L4G1K1For Sale
- C$349,0001 bd1 ba-- sqft15277 Yonge St #419, Aurora, ON L4G1Y3For Sale
- C$579,0002 bd1 ba-- sqft15277 Yonge St S #313, Aurora, ON L4G1Y3For Sale
Similar homes
- C$1,899,0004 bd3 ba-- sqft56 Machell Ave, Aurora, ON L4G 2R7For Sale
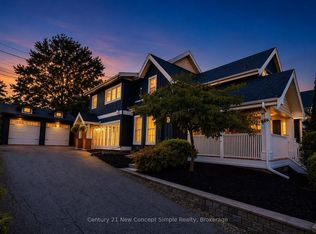 MLS ID #N13540588, Century 21 New Concept Simple Realty. TRREB
 - C$1,489,0006 bd4 ba-- sqft53 McClenny Dr, Aurora, ON L4G 5P5For Sale
 MLS ID #N13578102, CENTURY 21 LEADING EDGE REALTY INC.. TRREB
 - C$1,499,0004 bd3 ba-- sqft63 Deerglen Ter, Aurora, ON L4G 6Y2For Sale
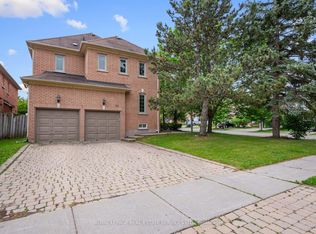 MLS ID #N13528700, ROYAL LEPAGE REAL ESTATE SERVICES LTD.. TRREB
 - C$1,899,8004 bd3 ba-- sqft80 Findlay Ave, King, ON L7B 1E1For Sale
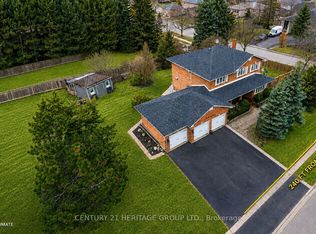 MLS ID #N13564954, CENTURY 21 HERITAGE GROUP LTD.. TRREB
 - C$1,888,0005 bd3 ba-- sqft48 Maple Way, East Gwillimbury, ON L0G 1V0For SaleMLS ID #N13191426, SUTTON GROUP-ADMIRAL REALTY INC.. TRREB
- C$1,349,0004 bd3 ba-- sqft68 Autumn Way, Aurora, ON L4G 4P4For SaleMLS ID #N13493652, REMAX YOUR COMMUNITY REALTY. TRREB
- C$1,688,0005 bd4 ba-- sqft192 Robirwin St, Whitchurch Stouffville, ON L4A 0V6For SaleMLS ID #N13591716, RE/MAX ULTIMATE REALTY INC.. TRREB
- C$1,780,0005 bd3 ba-- sqft38 Grant Ct, East Gwillimbury, ON L0G 1R0For SaleMLS ID #N13449510, CENTURY 21 HERITAGE GROUP LTD.. TRREB
- C$1,258,0003 bd3 ba-- sqft7 Cossar Dr, Aurora, ON L4G 3N6For SaleMLS ID #N13558818, KELLER WILLIAMS REFERRED URBAN REALTY. TRREB
- C$1,850,0005 bd4 ba-- sqft5502 Bethesda Rd, Whitchurch Stouffville, ON L4A 3A2For SaleMLS ID #N13423502, KELLER WILLIAMS REALTY CENTRES. TRREB
- C$2,348,0006 bd5 ba-- sqft6 Stonegate St, Whitchurch Stouffville, ON L4A 2C1For SaleMLS ID #N13517562, CENTURY 21 LEADING EDGE REALTY INC.. TRREB
- C$1,195,0003 bd2 ba-- sqft88 Lakeland Cres, Richmond Hill, ON L4E 2Z9For SaleMLS ID #N13585548, RE/MAX HALLMARK ESTATE GROUP REALTY LTD.. TRREB
- C$1,999,9004 bd3 ba-- sqft37 Nevada Cres, Vaughan, ON L6A 2V5For SaleMLS ID #N13560720, SUTTON GROUP-ADMIRAL REALTY INC.. TRREB
- C$2,338,0004 bd5 ba-- sqft49 Falling Leaf Ct, Aurora, ON L4G 6K6For SaleMLS ID #N13518066, COLDWELL BANKER THE REAL ESTATE CENTRE. TRREB
- C$2,374,9005 bd6 ba-- sqft46 Pineneedle Dr, Aurora, ON L4G 4Y6For SaleMLS ID #N12919678, CENTURY 21 HERITAGE GROUP LTD.. TRREB
- C$1,999,0006 bd3 ba-- sqft238 Mill St, Richmond Hill, ON L4C 4B3For SaleMLS ID #N13459814, SUTTON GROUP-ADMIRAL REALTY INC.. TRREB
- C$1,750,0005 bd4 ba-- sqft215 Willow Dr, Georgina, ON L4P 2R9For SaleMLS ID #N13161270, HOMELIFE NEW WORLD REALTY INC.. TRREB
- C$1,950,0007 bd5 ba-- sqft390 Main St, King, ON L0G 1T0For SaleMLS ID #N13428844, RE/MAX HALLMARK YORK GROUP REALTY LTD.. TRREB
- C$1,568,0006 bd3 ba-- sqft208 Betty Ann Dr, Toronto, ON M2R 1A7For SaleMLS ID #C13586946, HARVEY KALLES REAL ESTATE LTD.. TRREB
- C$2,188,0003 bd2 ba-- sqft38 Lakeview Ave, Whitchurch Stouffville, ON L4A 2H1For SaleMLS ID #N13219822, ROYAL LEPAGE PEACELAND REALTY. TRREB
