Welcome to 46 Pineneedle Dr. An absolute dream home. This sprawling bungalow offers over 5,400 interior square feet and sits on a 0.676-acre lot backing onto a ravine in the prestigious Hills of St. Andrew, offering unmatched tranquility and privacy with no neighbours behind. Completely renovated from top to bottom, this residence blends luxury finishes with a highly functional layout. The main floor features 3 bedrooms and 4 bathrooms, including a formal dining room, office, and a living room with a striking floor-to-ceiling fireplace. The primary suite boasts double-door entry, a tray ceiling and heated floors in the spa style 7-piece ensuite bath for added comfort and luxury. Multiple walkouts to a huge raised composite deck from the living room, kitchen, and primary bedroom allow you to enjoy views of your own private forest right in town. The walk-out basement adds an additional 2 bedrooms and 2 full bathrooms, plus a full open-concept kitchen, generous living space, and a second laundry hook-up, creating an ideal layout for an in-law suite, multi-generational living or nanny suite. An oversized garage provides ample space for vehicles and storage. You'll feel like you're in the country while being just steps from local shopping, restaurants, top-rated public and private schools (St. Anne's, St. Andrew's and The Country Day school all under 10 minutes), walking trails and so much more. The virtual tour and walk-through video are a must-see.
For sale
C$2,374,900
46 Pineneedle Dr, Aurora, ON L4G 4Y6
5beds
6baths
Single Family Residence
Built in ----
0 Square Feet Lot
$-- Zestimate®
C$--/sqft
C$-- HOA
What's special
- 117 days |
- 14 |
- 0 |
Zillow last checked:
Listing updated:
Listed by:
CENTURY 21 HERITAGE GROUP LTD.
Source: TRREB,MLS®#: N12919678 Originating MLS®#: Toronto Regional Real Estate Board
Originating MLS®#: Toronto Regional Real Estate BoardFacts & features
Interior
Bedrooms & bathrooms
- Bedrooms: 5
- Bathrooms: 6
Primary bedroom
- Level: Main
- Dimensions: 4.7 x 6.79
Bedroom 2
- Level: Main
- Dimensions: 3.86 x 5.27
Bedroom 3
- Level: Main
- Dimensions: 3.77 x 5.27
Bedroom 4
- Level: Lower
- Dimensions: 3.31 x 4.51
Bedroom 5
- Level: Lower
- Dimensions: 4.72 x 7.04
Dining room
- Level: Lower
- Dimensions: 4.43 x 6.4
Dining room
- Level: Main
- Dimensions: 4.24 x 4.31
Family room
- Level: Main
- Dimensions: 3.74 x 7.28
Foyer
- Level: Main
- Dimensions: 8.18 x 6.59
Kitchen
- Level: Main
- Dimensions: 7.11 x 5.36
Kitchen
- Level: Lower
- Dimensions: 4.58 x 6.45
Living room
- Level: Main
- Dimensions: 4.04 x 8.48
Living room
- Level: Lower
- Dimensions: 7.83 x 7.24
Other
- Level: Lower
- Dimensions: 13.32 x 5.51
Utility room
- Level: Lower
- Dimensions: 4.92 x 2.66
Heating
- Forced Air, Gas
Cooling
- Central Air
Features
- In-Law Suite, Primary Bedroom - Main Floor, Storage
- Flooring: Accessory Apartment, Carpet Free
- Basement: Apartment,Finished with Walk-Out
- Has fireplace: Yes
- Fireplace features: Natural Gas
Interior area
- Living area range: 2500-3000 null
Video & virtual tour
Property
Parking
- Total spaces: 6
- Parking features: Private, Garage Door Opener
- Has garage: Yes
Accessibility
- Accessibility features: 32 Inch Min Doors, Bath Grab Bars, Hallway Width 42 Inches or More, Hard/Low Nap Floors, Level Within Dwelling, Multiple Entrances, Neighbourhood With Curb Ramps, Open Floor Plan, Parking, Roll-In Shower, Shower Stall
Features
- Patio & porch: Deck, Patio
- Exterior features: Backs On Green Belt, Landscape Lighting, Landscaped, Privacy
- Pool features: None
- Has view: Yes
- View description: Forest
Lot
- Size: 0 Square Feet
- Features: Cul de Sac/Dead End, Fenced Yard, Greenbelt/Conservation, Ravine, School Bus Route, Wooded/Treed, Pie Shaped Lot
Details
- Additional structures: Fence - Full
- Parcel number: 036280053
Construction
Type & style
- Home type: SingleFamily
- Architectural style: Bungalow
- Property subtype: Single Family Residence
Materials
- Brick
- Foundation: Poured Concrete
- Roof: Asphalt Shingle
Utilities & green energy
- Sewer: Sewer
Community & HOA
Community
- Security: Alarm System, Carbon Monoxide Detector(s), Smoke Detector(s)
Location
- Region: Aurora
Financial & listing details
- Annual tax amount: C$12,423
- Date on market: 3/25/2026
CENTURY 21 HERITAGE GROUP LTD.
CENTURY 21 HERITAGE GROUP LTD.
By pressing Contact Agent, you agree that the real estate professional identified above may call/text you about your search, which may involve use of automated means and pre-recorded/artificial voices. You don't need to consent as a condition of buying any property, goods, or services. Message/data rates may apply. You also agree to our Terms of Use. Zillow does not endorse any real estate professionals. We may share information about your recent and future site activity with your agent to help them understand what you're looking for in a home.
Price history
Price history is unavailable.
Public tax history
Tax history is unavailable.
Climate risks
Neighborhood: L4G
Nearby schools
GreatSchools rating
No schools nearby
We couldn't find any schools near this home.
- C$2,395,0004 bd4 ba-- sqft25 Whispering Pine Trl, Aurora, ON L4G5C7For Sale

- C$1,399,0005 bd4 ba-- sqft169 Delayne Dr, Aurora, ON L4G5B7For Sale

- C$1,7001 bd1 ba-- sqft243 Orchard Heights Blvd, Aurora, ON L4G5A2For Rent

- C$1,265,0005 bd4 ba2.4k sqft229 Orchard Heights Blvd, Aurora, ON L4G5A5Sold
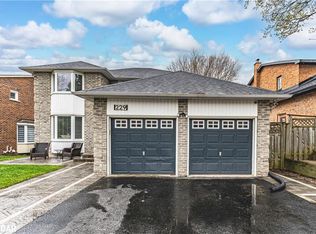
- C$3,5994 bd4 ba-- sqft9 Falan Heights Cres, Aurora, ON L4G5C2For Rent
- C$1,388,0006 bd4 ba-- sqft87 Autumn Way, Aurora, ON L4G4P7For Sale
- C$1,349,0004 bd3 ba-- sqft68 Autumn Way, Aurora, ON L4G4P4For Sale
- C$3,348,0007 bd5 ba-- sqft5 Williamson Ter, Aurora, ON L4G4X5For Sale
Similar homes
- C$2,395,0004 bd4 ba-- sqft25 Whispering Pine Trl, Aurora, ON L4G 5C7For SaleMLS ID #N13019206, HOMELIFE/BAYVIEW REALTY INC.. TRREB
- C$2,338,0004 bd5 ba-- sqft49 Falling Leaf Ct, Aurora, ON L4G 6K6For Sale
 MLS ID #N13518066, COLDWELL BANKER THE REAL ESTATE CENTRE. TRREB
 - C$2,395,0005 bd4 ba-- sqft280 Kettleby Rd, King, ON L7B 0C9For Sale
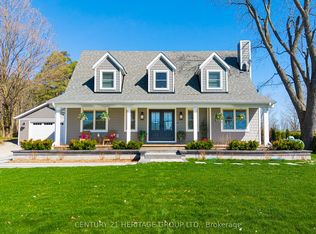 MLS ID #N13489108, CENTURY 21 HERITAGE GROUP LTD.. TRREB
 - C$2,348,0006 bd5 ba-- sqft6 Stonegate St, Whitchurch Stouffville, ON L4A 2C1For Sale
 MLS ID #N13517562, CENTURY 21 LEADING EDGE REALTY INC.. TRREB
 - C$2,799,0004 bd4 ba-- sqft385 Kennedy St W, Aurora, ON L4G 5M6New ConstructionMLS ID #N13415636, HOMELIFE LANDMARK RH REALTY. TRREB
- C$2,199,9004 bd4 ba-- sqft92 Maple Fields Cir, Aurora, ON L4G 3X6For SaleMLS ID #N13065622, COLDWELL BANKER THE REAL ESTATE CENTRE. TRREB
- C$2,880,0004 bd4 ba-- sqft2 Gilbert Dr, Aurora, ON L4G 6W8For SaleMLS ID #N13079488, SUTTON GROUP-ADMIRAL REALTY INC.. TRREB
- C$2,449,9996 bd4 ba-- sqft17 Sleepy Hollow Ln, Whitchurch Stouffville, ON L4A 3G7For SaleMLS ID #N13565328, KELLER WILLIAMS REFERRED URBAN REALTY. TRREB
- C$2,529,0004 bd5 ba-- sqft106 Forest Grove Ct, Aurora, ON L4G 3G4For SaleMLS ID #N13445856, REMAX YOUR COMMUNITY REALTY. TRREB
- C$1,349,0004 bd3 ba-- sqft68 Autumn Way, Aurora, ON L4G 4P4For SaleMLS ID #N13493652, REMAX YOUR COMMUNITY REALTY. TRREB
- C$1,899,8004 bd3 ba-- sqft80 Findlay Ave, King, ON L7B 1E1For SaleMLS ID #N13564954, CENTURY 21 HERITAGE GROUP LTD.. TRREB
- C$2,398,0005 bd4 ba-- sqft505 Aintree Dr, Whitchurch Stouffville, ON L4A 7H5For SaleMLS ID #N13215470, CENTURY 21 LEADING EDGE REALTY INC.. TRREB
- C$2,149,0005 bd4 ba-- sqft888 Cresta Rider Pl, Newmarket, ON L3X 1L5For SaleMLS ID #N13205564, SAGE REAL ESTATE LIMITED. TRREB
- C$2,200,0004 bd5 ba-- sqft646 Brooker Rdg, Newmarket, ON L3X 1V7For SaleMLS ID #N13419298, ROYAL LEPAGE RCR REALTY. TRREB
- C$2,399,0006 bd6 ba-- sqft6 Country Lane Dr, Caledon, ON L7E 0B4For SaleMLS ID #W13537978, RE/MAX REAL ESTATE CENTRE INC.. TRREB
- C$2,688,0006 bd5 ba-- sqft20111 Bathurst St, East Gwillimbury, ON L9N 1N3For SaleMLS ID #N12988238, REMAX YOUR COMMUNITY REALTY. TRREB
- C$2,088,0007 bd8 ba-- sqft43 Mike Boshevski Ct, Aurora, ON L4G 3G7For SaleMLS ID #N13496554, HOMELIFE LANDMARK REALTY INC.. TRREB
- C$2,699,9006 bd4 ba-- sqft156 Duncan Rd, Richmond Hill, ON L4C 6J8For SaleMLS ID #N13565056, GET SOLD REALTY INC.. TRREB
- C$2,188,0003 bd2 ba-- sqft38 Lakeview Ave, Whitchurch Stouffville, ON L4A 2H1For SaleMLS ID #N13219822, ROYAL LEPAGE PEACELAND REALTY. TRREB
- C$2,798,0006 bd6 ba-- sqft65 Sunset Beach Rd, Richmond Hill, ON L4E 3G7For SaleMLS ID #N13551540, BAY STREET INTEGRITY REALTY INC.. TRREB
