Tucked away on one of Aurora Village's most peaceful cul-de-sacs, this beautifully renovated 2,438 sq. ft. 4-bedroom home blends timeless 1880s character with modern luxury on an exceptional 53' x 200' lot backing onto a tranquil stream and Fleury Park. Unlike many historic homes, it is not heritage designated, offering all the charm without the restrictions. Sun-filled living spaces, hardwood floors, a gourmet kitchen with premium appliances, and a stunning primary retreat with vaulted ceilings and a spa-inspired ensuite create effortless everyday living. Outside, the private backyard enjoys a rare natural buffer from the park while providing direct access to tennis and pickleball courts, playgrounds, sports fields, and expansive green space. Freshly painted in 2026 with a recently waterproofed basement and new sump pump, this is a rare opportunity to enjoy country-like privacy just steps from downtown Aurora's shops, restaurants, schools, and amenities.
For sale
C$1,899,000
56 Machell Ave, Aurora, ON L4G 2R7
4beds
3baths
Single Family Residence
Built in ----
10,600 Square Feet Lot
$-- Zestimate®
C$--/sqft
C$-- HOA
What's special
Modern luxurySun-filled living spacesHardwood floorsSpa-inspired ensuiteRecently waterproofed basement
- 36 days |
- 23 |
- 0 |
Zillow last checked:
Listing updated:
Listed by:
Century 21 New Concept Simple Realty
Source: TRREB,MLS®#: N13540588 Originating MLS®#: Toronto Regional Real Estate Board
Originating MLS®#: Toronto Regional Real Estate BoardFacts & features
Interior
Bedrooms & bathrooms
- Bedrooms: 4
- Bathrooms: 3
Primary bedroom
- Level: Second
- Dimensions: 7.99 x 4.56
Bedroom 2
- Level: Second
- Dimensions: 2.99 x 3.99
Bedroom 3
- Level: Second
- Dimensions: 3.99 x 3.99
Bedroom 4
- Level: Second
- Dimensions: 3.99 x 2.99
Dining room
- Level: Main
- Dimensions: 3.99 x 3.99
Family room
- Level: Main
- Dimensions: 5.49 x 6.21
Kitchen
- Level: Main
- Dimensions: 5.49 x 6.21
Laundry
- Level: Second
- Dimensions: 1.49 x 1.99
Living room
- Level: Main
- Dimensions: 3.99 x 3.99
Sunroom
- Level: Main
- Dimensions: 6.09 x 2.42
Heating
- Forced Air, Gas
Cooling
- Central Air
Appliances
- Included: Water Softener
Features
- Central Vacuum
- Basement: Half
- Has fireplace: Yes
Interior area
- Living area range: 2000-2500 null
Video & virtual tour
Property
Parking
- Total spaces: 8
- Parking features: Private, Garage Door Opener
- Has garage: Yes
Features
- Stories: 2
- Pool features: None
Lot
- Size: 10,600 Square Feet
Details
- Parcel number: 036370322
- Other equipment: Sump Pump
Construction
Type & style
- Home type: SingleFamily
- Property subtype: Single Family Residence
Materials
- Board & Batten
- Foundation: Other
- Roof: Shingle
Utilities & green energy
- Sewer: Sewer
Community & HOA
Location
- Region: Aurora
Financial & listing details
- Annual tax amount: C$8,542
- Date on market: 7/8/2026
Price history
Price history is unavailable.
Public tax history
Tax history is unavailable.
Climate risks
Neighborhood: L4G
Nearby schools
GreatSchools rating
No schools nearby
We couldn't find any schools near this home.
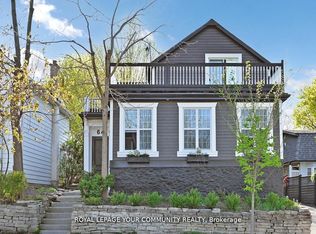
- C$1,088,0004 bd4 ba-- sqft64 Machell Ave, Aurora, ON L4G2R7For Sale
- C$1,138,0005 bd3 ba-- sqft59 Machell Ave, Aurora, ON L4G2R8For Sale

- C$1,7001 bd1 ba-- sqft23 Irwin Ave, Aurora, ON L4G3G1For Rent

- C$799,0002 bd3 ba-- sqft28 Machell Ave, Aurora, ON L4G2R7For Sale

- C$729,9003 bd3 ba-- sqft400 Alex Gardner Cir UNIT 77, Aurora, ON L4G3G5For Sale
- C$768,0003 bd3 ba-- sqft100 Alex Gardner Cir UNIT 2, Aurora, ON L4G3G5For Sale
- C$699,9003 bd3 ba-- sqft200 Alex Gardner Cir UNIT 28, Aurora, ON L4G3G5For Sale
- C$599,9002 bd3 ba-- sqft200 Alex Gardner Cir UNIT 34, Aurora, ON L4G3G5For Sale
Similar homes
- C$1,749,0004 bd3 ba-- sqft10 Hawthorne Ln, Aurora, ON L4G 3K7For Sale
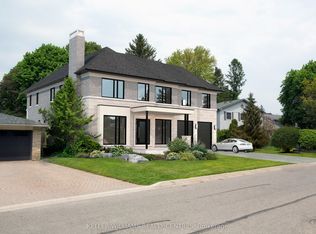 MLS ID #N13094088, KELLER WILLIAMS REALTY CENTRES. TRREB
 - C$1,738,0005 bd3 ba-- sqft48 Maple Way, East Gwillimbury, ON L0G 1V0For Sale
 MLS ID #N13665702, SUTTON GROUP-ADMIRAL REALTY INC.. TRREB
 - C$1,899,8004 bd3 ba-- sqft80 Findlay Ave, King, ON L7B 1E1For Sale
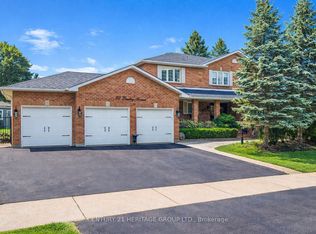 MLS ID #N13564954, CENTURY 21 HERITAGE GROUP LTD.. TRREB
 - C$1,499,0004 bd3 ba-- sqft63 Deerglen Ter, Aurora, ON L4G 6Y2For Sale
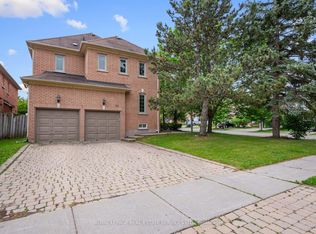 MLS ID #N13528700, ROYAL LEPAGE REAL ESTATE SERVICES LTD.. TRREB
 - C$1,289,0005 bd4 ba-- sqft267 Bilbrough St, Aurora, ON L4G 7X6For SaleMLS ID #N13657368, REMAX YOUR COMMUNITY REALTY. TRREB
- C$1,599,0005 bd5 ba-- sqft136 Cranberry Ln, Aurora, ON L4G 5Z3For SaleMLS ID #N13065324, CENTURY 21 HERITAGE GROUP LTD.. TRREB
- C$1,895,0005 bd4 ba-- sqft23 Forfardale Rd, Whitchurch Stouffville, ON L4A 2Y5For SaleMLS ID #N13597384, RE/MAX ALL-STARS REALTY INC.. TRREB
- C$1,788,0006 bd4 ba-- sqft709 Highland Blade Rd, Newmarket, ON L3X 1P3For SaleMLS ID #N13615394, ROYAL LEPAGE PEACELAND REALTY. TRREB
- C$1,489,0006 bd4 ba-- sqft53 McClenny Dr, Aurora, ON L4G 5P5For SaleMLS ID #N13578102, CENTURY 21 LEADING EDGE REALTY INC.. TRREB
- C$1,888,0006 bd4 ba-- sqft3 Lisa Brown Ct, Richmond Hill, ON L4E 4K9For SaleMLS ID #N13613828, RE/MAX REALTRON REALTY INC.. TRREB
- C$1,299,9995 bd4 ba-- sqft169 Delayne Dr, Aurora, ON L4G 5B7For SaleMLS ID #N13533686, CENTURY 21 HERITAGE GROUP LTD.. TRREB
- C$1,258,0003 bd3 ba-- sqft7 Cossar Dr, Aurora, ON L4G 3N6For SaleMLS ID #N13558818, KELLER WILLIAMS REFERRED URBAN REALTY. TRREB
- C$1,950,0007 bd5 ba-- sqft390 Main St, King, ON L0G 1T0For SaleMLS ID #N13428844, RE/MAX HALLMARK YORK GROUP REALTY LTD.. TRREB
- C$1,338,0006 bd4 ba-- sqft87 Autumn Way, Aurora, ON L4G 4P7For SaleMLS ID #N13247356, RE/MAX HALLMARK REALTY LTD.. TRREB
- C$1,599,0004 bd3 ba-- sqft128 Carmela Ave, Richmond Hill, ON L4E 2V6For SaleMLS ID #N13105580, SUTTON GROUP OLD MILL REALTY INC.. TRREB
- C$2,799,0005 bd4 ba-- sqft243 Ridge Rd, Aurora, ON L4G 0M3For SaleMLS ID #N13655086, REMAX YOUR COMMUNITY REALTY. TRREB
- C$1,749,8006 bd5 ba-- sqft545 Clifford Perry Pl, Newmarket, ON L3X 0J1For SaleMLS ID #N13495074, SUTTON GROUP-ADMIRAL REALTY INC.. TRREB
- C$2,568,0004 bd4 ba-- sqft194 Sherwood Pl, Newmarket, ON L3Y 8E5For SaleMLS ID #N13495698, KELLER WILLIAMS REFERRED URBAN REALTY. TRREB
- C$1,699,0005 bd3 ba-- sqft110 Wood Ln, Richmond Hill, ON L4C 4W1For SaleMLS ID #N13560150, SUTTON GROUP-ADMIRAL REALTY INC.. TRREB
- C$1,950,0005 bd4 ba-- sqft108 Empress Ave, Toronto, ON M2N 3T6For SaleMLS ID #C13663728, HOMELIFE LANDMARK REALTY INC.. TRREB
