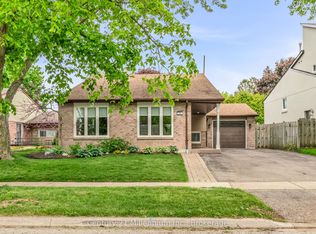
Welcome to this extensively renovated 3-bedroom, 3-bathroom detached home where modern luxury meets everyday comfort. Offering approximately $250,000 in quality renovations, this move-in ready home features a bright, open-concept layout with stylish finishes throughout. Enjoy your own private sauna complete with a newly added basement shower, plus recent exterior upgrades including a *new interlock driveway and walkway* , all-new backyard fencing, and a newly built deck; perfect for relaxing or entertaining. Ideally situated in one of Aurora's most sought-after neighbourhoods, close to top-rated schools, parks, shopping, restaurants, transit, and major highways.
Under contract
C$1,258,000
7 Cossar Dr, Aurora, ON L4G 3N6
3beds
3baths
Single Family Residence
Built in ----
5,664 Square Feet Lot
$-- Zestimate®
C$--/sqft
C$-- HOA
What's special
Bright open-concept layoutStylish finishes throughoutPrivate saunaAll-new backyard fencingNewly built deck
- 54 days
- 5
- 0
Zillow last checked:
Listing updated:
Listed by:
KELLER WILLIAMS REFERRED URBAN REALTY
Source: TRREB,MLS®#: N13558818 Originating MLS®#: Toronto Regional Real Estate Board
Originating MLS®#: Toronto Regional Real Estate BoardFacts & features
Interior
Bedrooms & bathrooms
- Bedrooms: 3
- Bathrooms: 3
Primary bedroom
- Level: Second
- Dimensions: 5.52 x 2.94
Bedroom 2
- Level: Second
- Dimensions: 4.21 x 3.07
Bedroom 3
- Level: Second
- Dimensions: 3.5 x 3.5
Dining room
- Level: Main
- Dimensions: 4.9 x 5.08
Kitchen
- Level: Main
- Dimensions: 2.74 x 2.75
Living room
- Level: Main
- Dimensions: 5.54 x 2.94
Other
- Level: Basement
- Dimensions: 1.69 x 2.94
Recreation
- Level: Basement
- Dimensions: 6.64 x 5.08
Utility room
- Level: Basement
- Dimensions: 1.65 x 2.94
Heating
- Forced Air, Gas
Cooling
- Central Air
Features
- Other
- Basement: Finished
- Has fireplace: Yes
Interior area
- Living area range: 1100-1500 null
Property
Parking
- Total spaces: 3
- Parking features: Private
- Has garage: Yes
Features
- Stories: 2
- Pool features: None
Lot
- Size: 5,664 Square Feet
Details
- Parcel number: 036600220
Construction
Type & style
- Home type: SingleFamily
- Property subtype: Single Family Residence
Materials
- Stucco (Plaster)
- Foundation: Concrete
- Roof: Shingle
Utilities & green energy
- Sewer: Sewer
Community & HOA
Location
- Region: Aurora
Financial & listing details
- Annual tax amount: C$5,310
- Date on market: 7/13/2026
Price history
Price history is unavailable.
Public tax history
Tax history is unavailable.
Climate risks
Neighborhood: L4G
Nearby schools
GreatSchools rating
No schools nearby
We couldn't find any schools near this home.


Similar homes
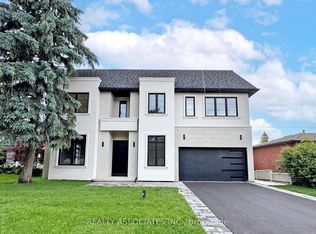
- C$1,198,0003 bd3 ba-- sqft20 Oak Ct #1, Aurora, ON L4G 3J6For Sale
 MLS ID #N13669022, RE/MAX HALLMARK REALTY LTD.. TRREB
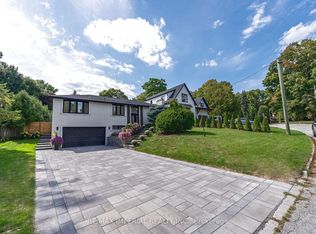
 - C$1,249,0004 bd2 ba-- sqft206 Richard Ave, Newmarket, ON L3Y 4P7For Sale
 MLS ID #N13552954, RE/MAX IMPERIAL REALTY INC.. TRREB
 - C$1,489,0006 bd4 ba-- sqft53 McClenny Dr, Aurora, ON L4G 5P5For Sale
 MLS ID #N13578102, CENTURY 21 LEADING EDGE REALTY INC.. TRREB
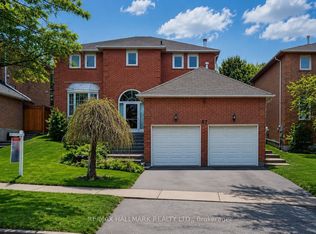
 - C$1,338,0006 bd4 ba-- sqft87 Autumn Way, Aurora, ON L4G 4P7For Sale
 MLS ID #N13247356, RE/MAX HALLMARK REALTY LTD.. TRREB
