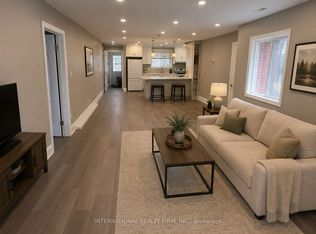
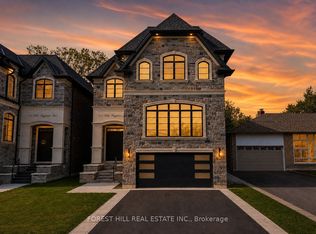
experience the luxury living in stunning 4 bedroom modern custom built with 2 bedroom + 2 bath finished basement, full kitchen, separated entrance & Separated laundry, located near enough toall amenities that you will need on Yonge St, yet far enough to give a vacation everyday. When you entering this elegant home, your family & friends will be greeted with warmth and abundance. The living room provides a quiet retreat to enjoy a good book or simply relax under the large sun-field window. The impressive family & living room w/20' ceiling & floor to ceiling window & gas fireplace floods the space w/ natural lights. Open concept modern & gourmet chef'skitchen, everything will be within reach, meal planning will be a breeze. Breakfast area W/O topatio and fully fenced & private backyard w/ wooden pizza oven. Ready to move in, Don't miss this opportunity to elevate your lifestyle today. Total of 5634sqf, 3934Sqf above grand &1700Sqf basement.
For sale
C$2,498,000
84 Murray Dr, Aurora, ON L4G 2C3
6beds
6baths
Single Family Residence
Built in ----
7,000 Square Feet Lot
$-- Zestimate®
C$--/sqft
C$-- HOA
What's special
Full kitchenSeparated entranceSeparated laundryFloor to ceiling windowGas fireplaceWooden pizza oven
- 36 days
- 20
- 2
Zillow last checked:
Listing updated:
Listed by:
RE/MAX REALTRON REALTY INC.
Source: TRREB,MLS®#: N13771286 Originating MLS®#: Toronto Regional Real Estate Board
Originating MLS®#: Toronto Regional Real Estate BoardFacts & features
Interior
Bedrooms & bathrooms
- Bedrooms: 6
- Bathrooms: 6
Primary bedroom
- Level: Second
- Dimensions: 4.54 x 4.57
Bedroom 2
- Level: Second
- Dimensions: 4.09 x 3.91
Bedroom 3
- Level: Second
- Dimensions: 3.33 x 3.66
Bedroom 4
- Level: Second
- Dimensions: 3.57 x 4.53
Bedroom 5
- Level: Lower
- Dimensions: 3.83 x 3.3
Breakfast
- Level: Main
- Dimensions: 4.74 x 4.39
Dining room
- Level: Main
- Dimensions: 5.19 x 3.61
Family room
- Level: Main
- Dimensions: 5.88 x 3.83
Kitchen
- Level: Main
- Dimensions: 4.63 x 4.25
Kitchen
- Level: Lower
- Dimensions: 6.8 x 3.21
Living room
- Level: Main
- Dimensions: 5.86 x 5.09
Recreation
- Level: Lower
- Dimensions: 8.61 x 5.57
Heating
- Forced Air, Gas
Cooling
- Central Air
Appliances
- Included: Built-In Oven, Water Heater
Features
- In-Law Suite
- Flooring: Carpet Free
- Basement: Finished,Separate Entrance
- Has fireplace: Yes
- Fireplace features: Natural Gas
Interior area
- Living area range: 3500-5000 null
Property
Parking
- Total spaces: 6
- Parking features: Private, Garage Door Opener
- Has garage: Yes
Features
- Stories: 2
- Patio & porch: Deck, Patio, Porch
- Exterior features: Built-In-BBQ
- Pool features: None
Lot
- Size: 7,000 Square Feet
- Features: Clear View, Fenced Yard, Public Transit, Terraced
Details
- Parcel number: 036600359
- Other equipment: Air Exchanger
Construction
Type & style
- Home type: SingleFamily
- Property subtype: Single Family Residence
Materials
- Brick, Stone
- Foundation: Concrete
- Roof: Asphalt Shingle
Utilities & green energy
- Sewer: Sewer
Community & HOA
Community
- Security: Monitored
Location
- Region: Aurora
Financial & listing details
- Annual tax amount: C$4,509
- Date on market: 9/11/2026
Price history
Price history is unavailable.
Public tax history
Tax history is unavailable.
Climate risks
Neighborhood: L4G
Nearby schools
GreatSchools rating
No schools nearby
We couldn't find any schools near this home.


Similar homes
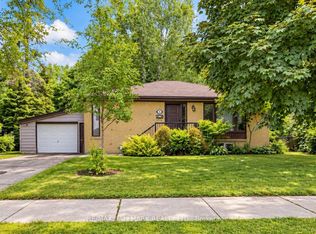
- C$2,340,0005 bd6 ba-- sqft32 Cossar Dr, Aurora, ON L4G 3N8For Sale
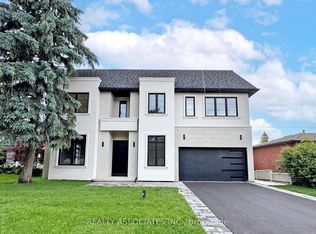 MLS ID #N13686116, REALTY ASSOCIATES INC.. TRREB
 - C$2,488,0004 bd5 ba-- sqft84 Mosley St, Aurora, ON L4G 1H1For Sale
 MLS ID #N13463928, RE/MAX EXPERTS. TRREB
 - C$2,298,0005 bd5 ba-- sqft70 Collins Cres, Aurora, ON L4G 2W2For Sale
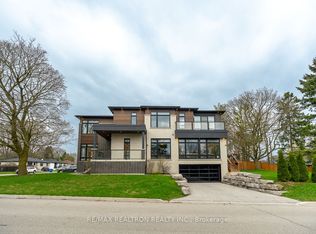 MLS ID #N13844928, RE/MAX REALTRON REALTY INC.. TRREB
 - C$2,450,0005 bd5 ba-- sqft152 Olde Bayview Ave, Richmond Hill, ON L4E 3C6For Sale
 MLS ID #N14028554, FOREST HILL REAL ESTATE INC.. TRREB
